1/18
Retirement
£290,000
Bungalow · 2 beds · 1 bath · 1,434 sq ft
Main Road, Terrington St. John, PE14
0.01 miles away
Freehold

Added on 26/09/2026
Added on 26/09/2026
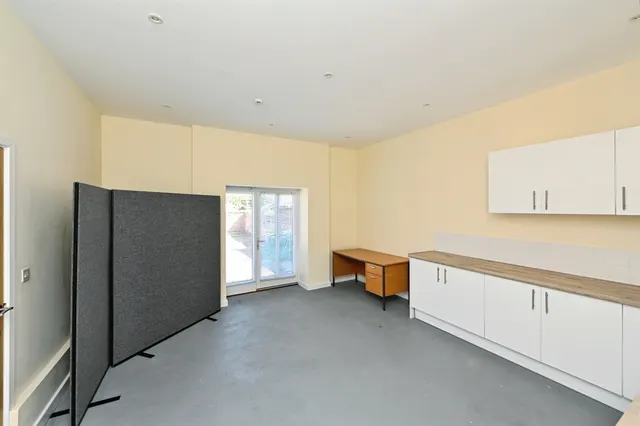
This substantial detached Victorian home offers generous family accommodation. It boasts character features and a notably large plot of approximately a quarter of an acre in a convenient village setting close to the A47 that works well for commuting, schooling and day to day amenities. NO ONWARD CHAIN
Main Road, Terrington St John, PE14
A £427,000 mortgage. Most lenders would want a household income of about £95,000 to support it.
A guide only, for a capital repayment mortgage. The rate you are offered and what you can borrow depend on your circumstances and a full application with a lender or broker. Your home may be repossessed if you do not keep up repayments on your mortgage.
The neighbourhood around this property.