1/8
£450,000
House · 3 beds · 2 baths
Cinderpath Way, Great Bentley, CO7

Added on 11/03/2026
Added on 11/03/2026
* From the agent's description. Check it with them before you rely on it.
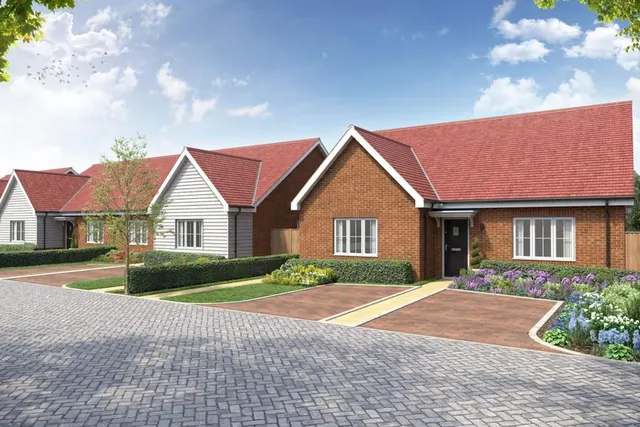
Discover an exclusive selection of brand new three and four bedroom homes in the charming countryside village of Great Bentley. These stylish new builds offer excellent links to Colchester and London Liverpool Street, and come with the added benefit of no onward chain.
This thoughtfully designed home could be perfect for modern families seeking space, comfort, and convenience. At its heart is a spacious open plan kitchen and dining area, complete with a central island, integrated Indesit appliances, and French doors leading to a private garden with patio and lawn, ideal for outdoor dining or relaxing in the sunshine. A separate utility room with garden access adds everyday practicality.
This home is in band E, which costs £2,774 a year in Tendring for 2026/27. The band is from the agent's description, so check it before you rely on it.
Figures from MHCLG (Open Government Licence v3): the average bill for each band across Tendring, including the typical parish precept, so a parish's own bill can differ a little. Discounts lower the bill, such as 25% off for an adult living alone. Check a home's band on GOV.UK.
Ufford Chase, Great Bentley, CO7
This home is in Ufford Chase Phase 2, Great Bentley. See the scheme's facilities, developer and other homes there.
Ufford Chase Phase 2, Great Bentley
Cala Homes · Great Bentley
View development
A £440,950 mortgage. Most lenders would want a household income of about £98,000 to support it.
A guide only, for a capital repayment mortgage. The rate you are offered and what you can borrow depend on your circumstances and a full application with a lender or broker. Your home may be repossessed if you do not keep up repayments on your mortgage.
HM Land Registry sales nearby. Floor areas from Energy Performance Certificates where matched.
| Address | Type | Sold | Size | Size | £/sq ft | Price |
|---|---|---|---|---|---|---|
| 66, Cinderpath Way Detached · new build | Detached · new build | Oct 2025 | 1,130 sq ft £367/sq ft | 1,130 sq ft | £367 | £414,950 |
| 54, Cinderpath Way Terraced · new build | Terraced · new build | Sept 2025 | 958 sq ft £386/sq ft | 958 sq ft | £386 | £369,950 |
| 76, Cinderpath Way Detached · new build | Detached · new build | Sept 2025 | 1,561 sq ft £330/sq ft | 1,561 sq ft | £330 | £515,000 |
| 47, Cinderpath Way Detached · new build | Detached · new build | Jul 2025 | 1,572 sq ft £334/sq ft | 1,572 sq ft | £334 | £525,000 |
| 38, Cinderpath Way Semi-detached · new build | Semi-detached · new build | Jul 2025 | 861 sq ft £389/sq ft | 861 sq ft | £389 | £334,950 |
| 52, Cinderpath Way Semi-detached · new build | Semi-detached · new build | Jul 2025 | 958 sq ft £371/sq ft | 958 sq ft | £371 | £355,000 |
| 45, Cinderpath Way Detached · new build | Detached · new build | Jun 2025 | 1,561 sq ft £336/sq ft | 1,561 sq ft | £336 | £524,950 |
| 49, Cinderpath Way Detached · new build | Detached · new build | Jun 2025 | 1,561 sq ft £327/sq ft | 1,561 sq ft | £327 | £510,000 |
The neighbourhood around this property.


