1/20
£240,000
Terraced · 4 beds · 2 baths · approximately1,572 sq ft
Adelaide Street, Todmorden, OL14
0.06 miles away
Freehold

Added on 02/10/2026
Added on 02/10/2026
14 out of 18 properties from phase 1 and 2 now sold subject to contract.
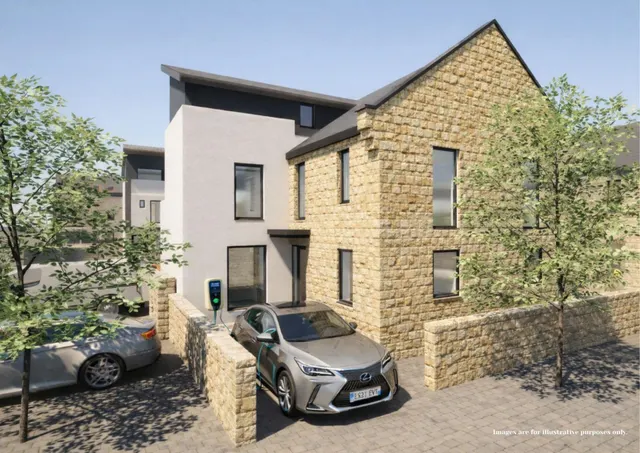
Victoria Gardens is an exclusive collection of 30 beautifully crafted homes, thoughtfully arranged across three storeys, offering four spacious bedrooms. Nestled in one of the North West’s most picturesque settings - The Calder Valley, the development combines the tranquillity of a charming residential environment with the convenience of excellent local amenities, creating an exceptional place to call home.
The agent hasn't said which band this home is in; you can look it up on GOV.UK. In Calderdale, 2026/27 bills run from £1,613 a year in band A to £4,840 in band H.
Figures from MHCLG (Open Government Licence v3): the average bill for each band across Calderdale, including the typical parish precept, so a parish's own bill can differ a little. Discounts lower the bill, such as 25% off for an adult living alone.
Victoria Gardens, Todmorden, OL14
A £355,950 mortgage. Most lenders would want a household income of about £80,000 to support it.
A guide only, for a capital repayment mortgage. The rate you are offered and what you can borrow depend on your circumstances and a full application with a lender or broker. Your home may be repossessed if you do not keep up repayments on your mortgage.
HM Land Registry sales in OL14. Floor areas from Energy Performance Certificates where matched.
| Address | Type | Sold | Size | Size | £/sq ft | Price |
|---|---|---|---|---|---|---|
| 45, Joshua Street OL14 5EF Terraced | Terraced | Aug 2026 | 1,227 sq ft £198/sq ft | 1,227 sq ft | £198 | £242,500 |
| 28, Joshua Street OL14 5EF Terraced | Terraced | Aug 2026 | 883 sq ft £170/sq ft | 883 sq ft | £170 | £150,000 |
| 3, Mill Bank Close OL14 5SA Semi-detached | Semi-detached | Aug 2026 | 1,141 sq ft £289/sq ft | 1,141 sq ft | £289 | £330,000 |
| 2a, Clewer Place OL14 6QG Flat / maisonette | Flat / maisonette | Aug 2026 | 980 sq ft £174/sq ft | 980 sq ft | £174 | £169,950 |
| 2, Beaconsfield Street OL14 6AS Semi-detached | Semi-detached | Aug 2026 | 786 sq ft £181/sq ft | 786 sq ft | £181 | £142,000 |
| 3, River Street OL14 5BZ Terraced | Terraced | Aug 2026 | 764 sq ft £124/sq ft | 764 sq ft | £124 | £95,000 |
| Flat 7, Henry Place, Hollins Road OL14 6QF Flat / maisonette | Flat / maisonette | Aug 2026 | 646 sq ft £155/sq ft | 646 sq ft | £155 | £100,000 |
| 4, Chapel House Cottages OL14 8RN Terraced | Terraced | Aug 2026 | 850 sq ft £256/sq ft | 850 sq ft | £256 | £217,500 |
The neighbourhood around this property.