1/8
£625,000
3 beds · 2 baths
Chalkcroft Lane, Penton Mewsey, Andover, Hampshire, SP11 0RD
0.16 miles
away
Freehold
Added on 19/09/2026 Savills
Added today
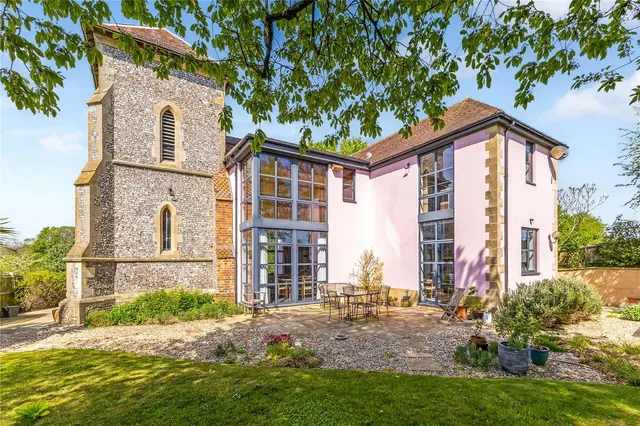
Superb detached home in 0.96 acres of gardens and grounds Designed to exacting specifications and built to a high standard, this striking individual home of over 3362 sq ft of accomodation in the main house. Crafted from handsome Michelmersh brick, with elegant tile-clad elevations, the house was conceived and constructed in 2006 by a respected local builder working in partnership with renowned Swedish specialists Scandia-Hus, whose reputation for precision engineering and superior build quality is second to none.
£385 per sq ft, above the middle of recent sales in SP11 (£258–£423, 10th–90th percentile, 872 sales over 24 months).
Lowest and highest are the 10th and 90th percentiles of 872 homes sold in SP11 over the last 24 months. This home's figure uses its asking price. All sold £/sq ft in SP11 →
Penton Mewsey, Andover, Hampshire, SP11 0RE
A £1,165,000 mortgage. Most lenders would want a household income of about £259,000 to support it.
A guide only, for a capital repayment mortgage. The rate you are offered and what you can borrow depend on your circumstances and a full application with a lender or broker. Your home may be repossessed if you do not keep up repayments on your mortgage.
HM Land Registry sales in SP11 0RE. Floor areas from Energy Performance Certificates where matched.
| Address | Type | Sold | Size | Size | £/sq ft | Price |
|---|---|---|---|---|---|---|
| 5, Trinity Rise Semi-detached | Semi-detached | Aug 2023 | 969 sq ft £303/sq ft | 969 sq ft | £303 | £294,000 |
| 15, Trinity Rise Terraced | Terraced | Sept 2022 | 915 sq ft £362/sq ft | 915 sq ft | £362 | £331,500 |
| 19, Trinity Rise Terraced | Terraced | Nov 2018 | 936 sq ft £227/sq ft | 936 sq ft | £227 | £212,500 |
| 15, Trinity Rise Terraced | Terraced | Jun 2016 | 915 sq ft £287/sq ft | 915 sq ft | £287 | £263,000 |
| Beech House, Trinity Rise Detached | Detached | Jun 2015 | — | — | — | £930,000 |
| 5, Trinity Rise Semi-detached | Semi-detached | Oct 2010 | 969 sq ft £235/sq ft | 969 sq ft | £235 | £227,500 |
| 5, Trinity Rise Semi-detached | Semi-detached | Sept 2006 | 969 sq ft £244/sq ft | 969 sq ft | £244 | £236,000 |
| 5, Trinity Rise Semi-detached | Semi-detached | May 2003 | 969 sq ft £171/sq ft | 969 sq ft | £171 | £166,000 |
The neighbourhood around this property.