1/10
£340,000
Bungalow · 2 beds · 1 bath
Scotgrave Farm, Gedling, NG4

Added two days ago
Added two days ago
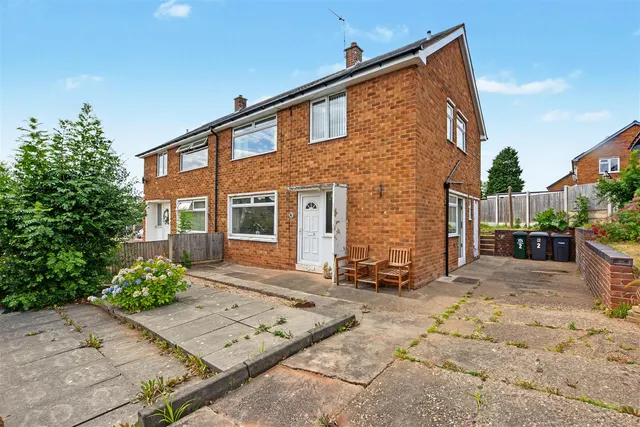
** LAST PLOT AVAILABLE ** MUST VIEW **The penultimate plot on this exclusive development of just five homes, offering a rare opportunity to personalise finishes to your own taste. This beautifully designed three-bedroom semi-detached home extends to approximately 106 sq m and features a bay-fronted living room, spacious open-plan kitchen diner with integrated appliances and garden access, contemporary family bathroom, built-in storage, and two off-street parking spaces. Situated on a quiet private cul-de-sac in one of Mapperley and Gedling’s most desirable locations, close to local amenities, transport links, and Gedling Country Park, the property also benefits from a full ten-year build warranty for complete peace of mind.
The agent hasn't said which band this home is in; you can look it up on GOV.UK. In Gedling, 2026/27 bills run from £1,740 a year in band A to £5,219 in band H.
Figures from MHCLG (Open Government Licence v3): the average bill for each band across Gedling, including the typical parish precept, so a parish's own bill can differ a little. Discounts lower the bill, such as 25% off for an adult living alone.
Scot Grave Lane, Gedling, NG4
A £252,000 mortgage. Most lenders would want a household income of about £56,000 to support it.
A guide only, for a capital repayment mortgage. The rate you are offered and what you can borrow depend on your circumstances and a full application with a lender or broker. Your home may be repossessed if you do not keep up repayments on your mortgage.
HM Land Registry sales nearby. Floor areas from Energy Performance Certificates where matched.
| Address | Type | Sold | Size | Size | £/sq ft | Price |
|---|---|---|---|---|---|---|
| 133, Arnold Lane Detached | Detached | Jun 2022 | 1,216 sq ft £247/sq ft | 1,216 sq ft | £247 | £300,000 |
| 123, Arnold Lane Detached | Detached | Aug 2021 | 1,701 sq ft £94/sq ft | 1,701 sq ft | £94 | £160,000 |
| 127, Arnold Lane Semi-detached | Semi-detached | May 2020 | 990 sq ft £197/sq ft | 990 sq ft | £197 | £195,000 |
| 131, Arnold Lane Detached | Detached | Sept 2018 | 1,367 sq ft £187/sq ft | 1,367 sq ft | £187 | £255,000 |
| 125, Arnold Lane Semi-detached | Semi-detached | Jan 2012 | 990 sq ft £113/sq ft | 990 sq ft | £113 | £112,000 |
| 131, Arnold Lane Detached | Detached | Dec 2009 | 1,367 sq ft £122/sq ft | 1,367 sq ft | £122 | £167,000 |
| 121, Arnold Lane Detached | Detached | Nov 2004 | 1,593 sq ft £144/sq ft | 1,593 sq ft | £144 | £230,000 |
| 127, Arnold Lane Semi-detached | Semi-detached | Jan 2004 | 990 sq ft £126/sq ft | 990 sq ft | £126 | £125,000 |
The neighbourhood around this property.