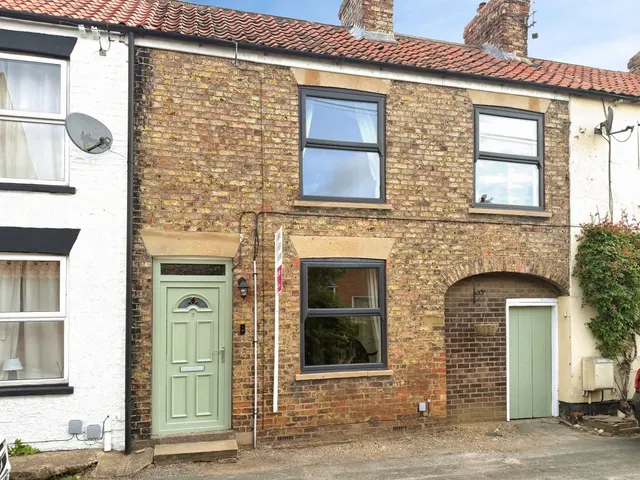
1/8
£275,000
3 beds · 1 bath · 1,129 sq ft
Reedsway, Brandesburton YO25
0.05 miles
away
Added yesterday eXp UK
Added on 16/09/2026
HMRC Disclaimer - Bridlington Should you wish to proceed with an offer on this property we are obliged by HMRC to conduct mandatory Anti Money Laundering Checks. We outsource these checks to our compliance partners at Kotini and they charge a fee for this service.
£178 per sq ft, below the middle of recent sales in YO25 (£167–£300, 10th–90th percentile, 1,051 sales over 24 months).
Lowest and highest are the 10th and 90th percentiles of 1,051 homes sold in YO25 over the last 24 months. This home's figure uses its asking price. All sold £/sq ft in YO25 →
Main Street, Brandesburton, Driffield, YO25 8RL
A £382,000 mortgage. Most lenders would want a household income of about £85,000 to support it.
A guide only, for a capital repayment mortgage. The rate you are offered and what you can borrow depend on your circumstances and a full application with a lender or broker. Your home may be repossessed if you do not keep up repayments on your mortgage.
HM Land Registry sales in YO25 8RL. Floor areas from Energy Performance Certificates where matched.
| Address | Type | Sold | Size | Size | £/sq ft | Price |
|---|---|---|---|---|---|---|
| 33, Main Street Detached | Detached | Jan 2026 | 1,528 sq ft £317/sq ft | 1,528 sq ft | £317 | £485,000 |
| 26, Main Street Detached | Detached | Aug 2024 | 1,668 sq ft £204/sq ft | 1,668 sq ft | £204 | £340,000 |
| 36, Main Street Detached | Detached | Apr 2023 | 1,012 sq ft £227/sq ft | 1,012 sq ft | £227 | £230,000 |
| Roseway, Main Street Detached | Detached | Jan 2023 | — | — | — | £407,000 |
| 24, Main Street Detached | Detached | Apr 2022 | 1,518 sq ft £221/sq ft | 1,518 sq ft | £221 | £335,000 |
| Old Farm House, Main Street Detached | Detached | Oct 2020 | — | — | — | £406,500 |
| Woodleigh, 10, Main Street Detached | Detached | Feb 2020 | 1,249 sq ft £188/sq ft | 1,249 sq ft | £188 | £235,000 |
| 12, Main Street Detached | Detached | Jun 2019 | 3,014 sq ft £146/sq ft | 3,014 sq ft | £146 | £440,000 |
The neighbourhood around this property.