1/8
£1,600,000
6 beds · 7 baths · 4,800 sq ft
Ashford Crescent, Grange Farm, Milton Keynes
0 miles
away
Freehold
Added on 16/09/2026 
Added on 16/09/2026
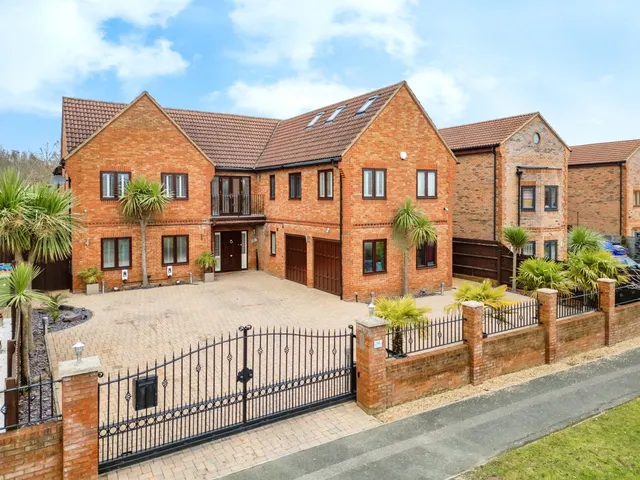
This property is truly breathtaking and needs to be seen to be believed. Located in the ever desirable street of Ashford Crescent in Grange farm is this individually designed nine bedroom home. Through the oak double doors you are greeted with a grand hallway which leads off to all downstairs rooms. There is a fully tiled cloakroom, chic living room, games room with patio doors opening out onto the front of property, dining room with french doors also opening out onto the rear garden and stylish kitchen/breakfast/family room with all modern Neff equipment and stunning central island with breakfast bar and a utility room. Up the stairs to the first floor landing which is a fabulous space with french doors opening out onto a iron balcony, five bedrooms all with en suites, one being a four piece and two of the bedrooms having dressing areas. The second floor has three bedrooms, one with dressing room and one with another four piece en suite and a office. Outside has a generous sized rear garden with lawn and patio seating and dining area. The front of the property has electric gates with driveway for multiple vehicles. The property is just a short drive away from Central Milton Keynes with numerous commuting routes including the A5 and M1 and is just down the road from the stunning Buckinghamshire Countryside. Do not miss out on this outstanding family home. Call us now on 01908 330751.
This home is rated band B, scoring 86 out of 100. The average British home is band D. Its certificate says it could reach band B (88) if the improvements it recommends were carried out.
Read from the certificate published with this listing, so it may not be the latest one. Check the government EPC register for the full certificate and its recommendations.
About £354 per sq ft, below the middle of recent sales in MK8 (£205–£465, 10th–90th percentile, 689 sales over 24 months).
Lowest and highest are the 10th and 90th percentiles of 689 homes sold in MK8 over the last 24 months. This home's figure uses its asking price and a floor area matched from the EPC register, so it is approximate. All sold £/sq ft in MK8 →
Ashford Crescent, Grange Farm, Milton Keynes, MK8 0LZ
A £1,620,000 mortgage. Most lenders would want a household income of about £360,000 to support it.
A guide only, for a capital repayment mortgage. The rate you are offered and what you can borrow depend on your circumstances and a full application with a lender or broker. Your home may be repossessed if you do not keep up repayments on your mortgage.
HM Land Registry sales in MK8 0LZ. Floor areas from Energy Performance Certificates where matched.
| Address | Type | Sold | Size | Size | £/sq ft | Price |
|---|---|---|---|---|---|---|
| 52, Ashford Crescent Detached | Detached | Jun 2022 | 5,705 sq ft £153/sq ft | 5,705 sq ft | £153 | £875,000 |
| 56, Ashford Crescent Detached | Detached | Sept 2021 | 4,295 sq ft £291/sq ft | 4,295 sq ft | £291 | £1,250,000 |
| 52, Ashford Crescent Detached | Detached | Feb 2021 | 5,705 sq ft £105/sq ft | 5,705 sq ft | £105 | £600,000 |
| 53, Ashford Crescent Detached | Detached | Oct 2020 | 3,197 sq ft £322/sq ft | 3,197 sq ft | £322 | £1,030,000 |
| 63, Ashford Crescent Detached | Detached | Oct 2020 | 2,002 sq ft £235/sq ft | 2,002 sq ft | £235 | £470,000 |
| 48, Ashford Crescent Detached | Detached | Sept 2019 | 3,068 sq ft £248/sq ft | 3,068 sq ft | £248 | £760,000 |
| 58, Ashford Crescent Detached | Detached | Mar 2019 | 4,467 sq ft £304/sq ft | 4,467 sq ft | £304 | £1,360,000 |
| 47, Ashford Crescent Detached | Detached | Sept 2018 | 5,640 sq ft £230/sq ft | 5,640 sq ft | £230 | £1,300,000 |
All sales on Ashford Crescent → All sold prices in Milton Keynes →
The neighbourhood around this property.