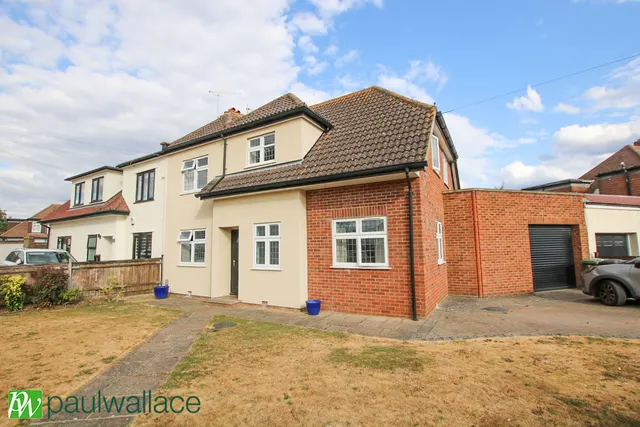
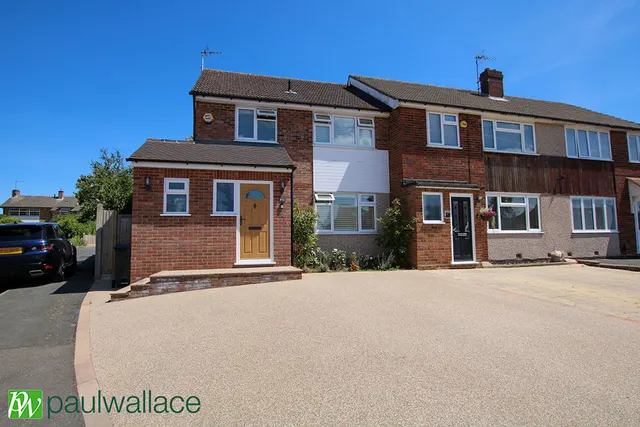
1/23
£622,500
Semi-detached · 4 beds · 2 baths · 1,462 sq ft
The Chase Goffs Oak, Waltham Cross, EN7
0.08 miles away
Freehold

Added on 29/09/2026
Added on 29/09/2026
Entrance Hall Part glazed front door from the outside, wooden flooring, radiator, under stairs storage cupboard housing fuse box, doors to reception rooms, double doors to kitchen/diner, stairs to first floorCloakroom/WC Fitted with a suite comprising vanity wash hand basin with mixer tap, low flush wc, tiled walls, tiled flooring, radiator, extractor fanLounge Double glazed bay window to front, wooden flooring, radiator, TV pointStudy Tiled flooring, low voltage spot lights, radiator, power points, hand basin, extractorKitchen/Diner Fitted with a range of wall and base units with work surfaces over, incorporating a one-and-a-half bowl sink unit with mixer tap and cupboard below, integrated dishwasher, built in oven and gas hob with extractor above, integrated fridge/freezer, wooden flooring, radiator, sky light, double glazed windows and door to rear garden, door to utility roomUtility Room Wall and base units, work surface, plumbing for washing machine and space for tumble dryer, power points, wooden flooringFirst Floor Landing Stairs from ground floor, fitted carpet, radiator, doors to accommodation, frosted window to side, stairs to second floor.Bedroom One Double glazed window to rear, fitted carpet, radiator, power points, door to en-suiteEn-Suite Comprising shower cubicle, vanity wash hand basin with mixer tap, low flush wc, tiled flooringBedroom Two Double glazed bay window to front, fitted carpet, radiator, power pointsBedroom Three Double glazed window to rear, fitted carpet, radiator, power pointsBathroom White suite comprising tiled panelled bath with mixer tap and shower attachment, vanity unit with mixer tap, low flush wc, bidet, tiled walls, tiled flooring, radiator, extractor, frosted double glazed window to frontSecond Floor Landing Stairs from first floor landing, fully boarded storage area housing Megaflow tank and boilerBedroom Four Double glazed window to rear, fitted carpet, radiator, power points, door to en suiteEn-Suite Comprising panelled bath with mixer tap, vanity wash hand basin with mixer tap, low flush wc, part tiled walls, tiled flooring, low voltage spot lights, Velux windowExterior Double Garage To rear, electric up and over door, door to rear garden.Off Street Parking At front, block pavedWest Facing Rear Garden Laid to lawn, paved patio, mature shrubs, outside tap, outside light, side access, door to garage
The agent hasn't said which band this home is in; you can look it up on GOV.UK. In Welwyn Hatfield, 2026/27 bills run from £1,635 a year in band A to £4,905 in band H.
Figures from MHCLG (Open Government Licence v3): the average bill for each band across Welwyn Hatfield, including the typical parish precept, so a parish's own bill can differ a little. Discounts lower the bill, such as 25% off for an adult living alone.
£442 per sq ft, below the middle of recent sales in EN7 (£401–£603, 10th–90th percentile, 612 sales over 24 months).
Lowest and highest are the 10th and 90th percentiles of 612 homes sold in EN7 over the last 24 months. This home's figure uses its asking price. All sold £/sq ft in EN7 →
Robinson Avenue, Goffs Oak, EN7
A £679,000 mortgage. Most lenders would want a household income of about £151,000 to support it.
A guide only, for a capital repayment mortgage. The rate you are offered and what you can borrow depend on your circumstances and a full application with a lender or broker. Your home may be repossessed if you do not keep up repayments on your mortgage.
HM Land Registry sales nearby. Floor areas from Energy Performance Certificates where matched.
| Address | Type | Sold | Size | Size | £/sq ft | Price |
|---|---|---|---|---|---|---|
| 15, Robinson Avenue Semi-detached | Semi-detached | Sept 2024 | 1,023 sq ft £516/sq ft | 1,023 sq ft | £516 | £528,000 |
| 5, Robinson Avenue Semi-detached | Semi-detached | Jul 2022 | 947 sq ft £591/sq ft | 947 sq ft | £591 | £560,000 |
| 9, Robinson Avenue Semi-detached | Semi-detached | Oct 2010 | 947 sq ft £338/sq ft | 947 sq ft | £338 | £320,000 |
| 6, Robinson Avenue Detached | Detached | Apr 2006 | n/a | n/a | n/a | £287,000 |
| 6, Robinson Avenue Detached · new build | Detached · new build | Dec 2004 | n/a | n/a | n/a | £310,000 |
| 7, Robinson Avenue Semi-detached | Semi-detached | Oct 2004 | n/a | n/a | n/a | £270,000 |
| 6a, Robinson Avenue Semi-detached | Semi-detached | Mar 2004 | n/a | n/a | n/a | £235,000 |
| 1, Robinson Avenue Semi-detached | Semi-detached | Jan 2004 | 1,798 sq ft £139/sq ft | 1,798 sq ft | £139 | £250,000 |
The neighbourhood around this property.