1/6
£430,000
2 beds · 1 bath
Rochester, Kent, ME1 1PZ
0 miles
away
Added today eXp UK
Added today
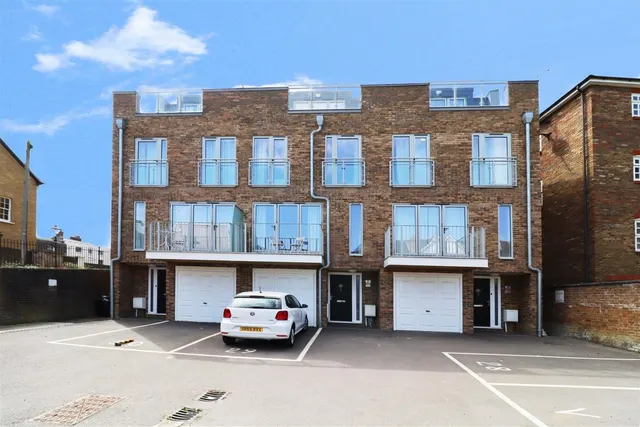
The Shellduck – Rochester Riverside A beautifully designed three-bedroom semi-detached home, perfectly suited to first-time buyers, growing families, or those looking for a modern and energy-efficient property within the sought-after Rochester Riverside development. Currently available with a £13,125 stamp duty incentive. We are also hosting a ‘Dusty Boot Open Day’ on Saturday 16th May, offering buyers the opportunity to explore the development and experience the lifestyle Rochester Riverside has to offer.
The Shellduck, Rochester, ME1 1PZ
A £449,999 mortgage. Most lenders would want a household income of about £100,000 to support it.
A guide only, for a capital repayment mortgage. The rate you are offered and what you can borrow depend on your circumstances and a full application with a lender or broker. Your home may be repossessed if you do not keep up repayments on your mortgage.
HM Land Registry sales in ME1 — none recorded yet for ME1 1PZ. Floor areas from Energy Performance Certificates where matched.
| Address | Type | Sold | Size | Size | £/sq ft | Price |
|---|---|---|---|---|---|---|
| 6, Fairlead Road ME1 2PH Semi-detached | Semi-detached | Jul 2026 | 904 sq ft £343/sq ft | 904 sq ft | £343 | £310,000 |
| 36, Clive Road ME1 3DA Terraced | Terraced | Jul 2026 | 872 sq ft £339/sq ft | 872 sq ft | £339 | £295,360 |
| 10, Baker Street ME1 3DW Semi-detached | Semi-detached | Jul 2026 | 592 sq ft £405/sq ft | 592 sq ft | £405 | £240,000 |
| 57, Rochester Avenue ME1 2DP Terraced | Terraced | Jul 2026 | 980 sq ft £296/sq ft | 980 sq ft | £296 | £290,000 |
| 70, Clive Road ME1 3DA Terraced | Terraced | Jul 2026 | 786 sq ft £379/sq ft | 786 sq ft | £379 | £298,000 |
| 67, Dorrit Way ME1 2QE Terraced | Terraced | Jul 2026 | 936 sq ft £352/sq ft | 936 sq ft | £352 | £330,000 |
| 53, Cecil Road ME1 2HS Terraced | Terraced | Jul 2026 | 807 sq ft £345/sq ft | 807 sq ft | £345 | £278,500 |
| 264, The Tideway ME1 3PR Semi-detached | Semi-detached | Jul 2026 | 689 sq ft £414/sq ft | 689 sq ft | £414 | £285,000 |
The neighbourhood around this property.