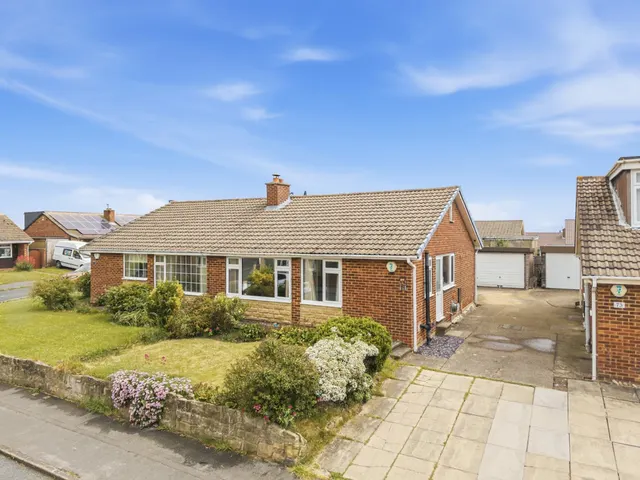
1/8
£275,000
3 beds · 1 bath · 985 sq ft
Upper Lane, Netherton, Wakefield, West Yorkshire, WF4
0.07 miles
away
Freehold
Added on 31/08/2026 Bridgfords Sales and Letting Agents Stockport
Added on 16/09/2026
Martin & Co - Wakefield are delighted to offer to the sales market this lovely three bedroom semi detached house situated on a popular development within the highly regarded and much sought after village of Netherton, within close proximity to all local amenities, shops, schools and transport facilities. Briefly comprising of a front Entrance Hall, Lounge, Kitchen/Diner having patio doors opening to the rear, first floor landing to three bedrooms having fitted wardrobes to the main bedroom and a modern shower room/WC. Outside is a driveway to the side in front of a longer than average detached garage (is in need of remedial work) and front and rear gardens with a large variety of mature plants and shrubs.
Netherton, Wakefield, West Yorkshire, WF4 4SN
A £202,000 mortgage. Most lenders would want a household income of about £45,000 to support it.
A guide only, for a capital repayment mortgage. The rate you are offered and what you can borrow depend on your circumstances and a full application with a lender or broker. Your home may be repossessed if you do not keep up repayments on your mortgage.
HM Land Registry sales in WF4 4SN. Floor areas from Energy Performance Certificates where matched.
| Address | Type | Sold | Size | Size | £/sq ft | Price |
|---|---|---|---|---|---|---|
| 14, Glenfields Detached | Detached | Nov 2025 | — | — | — | £150,000 |
| 55, Glenfields Semi-detached | Semi-detached | Feb 2025 | 807 sq ft £279/sq ft | 807 sq ft | £279 | £225,000 |
| 37, Glenfields Semi-detached | Semi-detached | Mar 2024 | 990 sq ft £283/sq ft | 990 sq ft | £283 | £280,000 |
| 15, Glenfields Semi-detached | Semi-detached | Dec 2023 | 753 sq ft £252/sq ft | 753 sq ft | £252 | £190,000 |
| 59, Glenfields Semi-detached | Semi-detached | Aug 2023 | 1,033 sq ft £211/sq ft | 1,033 sq ft | £211 | £218,000 |
| 23, Glenfields Semi-detached | Semi-detached | Feb 2022 | 743 sq ft £267/sq ft | 743 sq ft | £267 | £198,000 |
| 49, Glenfields Detached | Detached | Dec 2021 | 861 sq ft £290/sq ft | 861 sq ft | £290 | £250,000 |
| 9, Glenfields Semi-detached | Semi-detached | Feb 2021 | 775 sq ft £252/sq ft | 775 sq ft | £252 | £195,000 |
The neighbourhood around this property.