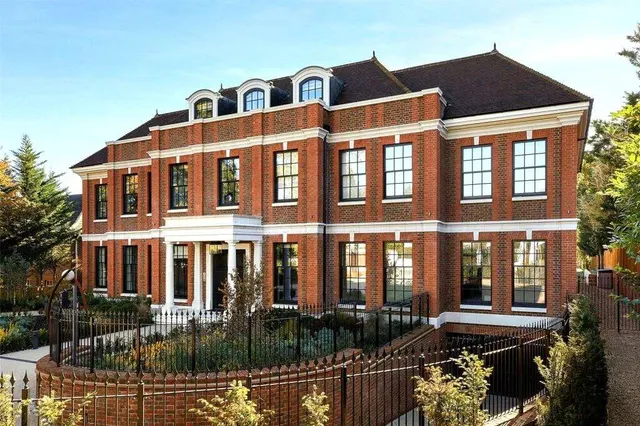
1/8
New home
£3,000,000
5 beds · 3 baths · 3,423 sq ft
Kingwell Road, Hadley Wood, EN4 0HZ
0.08 miles
away
Freehold
Added on 31/08/2026 Statons Brookmans Park Estate Agents
Added on 31/08/2026
A newly extended and fully refurbished detached family residence, ideally situated on the highly regarded Lancaster Avenue, offering elegant and thoughtfully designed accommodation throughout.
Upon entry, a stunning entrance hallway creates an immediate sense of arrival, flanked by beautifully appointed reception rooms, with the principal reception showcasing a striking feature fireplace. The ground floor further comprises a dedicated cinema room and an exceptional open-plan kitchen, living and dining space, perfectly suited to modern family living and entertaining. Bi-fold doors open seamlessly onto the rear garden, enhancing the sense of indoor-outdoor living.
This home is rated band C, scoring 74 out of 100. The average British home is band D. Its certificate says it could reach band C (80) if the improvements it recommends were carried out.
Read from the certificate published with this listing, so it may not be the latest one. Check the government EPC register for the full certificate and its recommendations.
£659 per sq ft, above the middle of recent sales in EN4 (£482–£773, 10th–90th percentile, 564 sales over 24 months).
Lowest and highest are the 10th and 90th percentiles of 564 homes sold in EN4 over the last 24 months. This home's figure uses its asking price. All sold £/sq ft in EN4 →
Lancaster Avenue, Hadley Wood, EN4 0ES
A £1,800,000 mortgage. Most lenders would want a household income of about £400,000 to support it.
A guide only, for a capital repayment mortgage. The rate you are offered and what you can borrow depend on your circumstances and a full application with a lender or broker. Your home may be repossessed if you do not keep up repayments on your mortgage.
HM Land Registry sales in EN4 0ES. Floor areas from Energy Performance Certificates where matched.
| Address | Type | Sold | Size | Size | £/sq ft | Price |
|---|---|---|---|---|---|---|
| 113, Lancaster Avenue Semi-detached | Semi-detached | Mar 2026 | 3,412 sq ft £484/sq ft | 3,412 sq ft | £484 | £1,650,000 |
| 95, Lancaster Avenue Detached | Detached | Mar 2025 | 2,594 sq ft £520/sq ft | 2,594 sq ft | £520 | £1,350,000 |
| 107, Lancaster Avenue Semi-detached | Semi-detached | Sept 2024 | 1,076 sq ft £1,022/sq ft | 1,076 sq ft | £1,022 | £1,100,000 |
| 75, Lancaster Avenue Detached | Detached | Jul 2024 | 2,024 sq ft £877/sq ft | 2,024 sq ft | £877 | £1,775,000 |
| 93, Lancaster Avenue Detached | Detached | Apr 2021 | 2,013 sq ft £802/sq ft | 2,013 sq ft | £802 | £1,615,000 |
| 83, Lancaster Avenue Semi-detached | Semi-detached | Feb 2019 | 1,292 sq ft £813/sq ft | 1,292 sq ft | £813 | £1,050,000 |
| 91, Lancaster Avenue Semi-detached | Semi-detached | Aug 2015 | 1,894 sq ft £736/sq ft | 1,894 sq ft | £736 | £1,395,000 |
| 77, Lancaster Avenue Detached | Detached | Jul 2014 | 2,088 sq ft £617/sq ft | 2,088 sq ft | £617 | £1,287,500 |
All sales on Lancaster Avenue → All sold prices in Enfield →
The neighbourhood around this property.