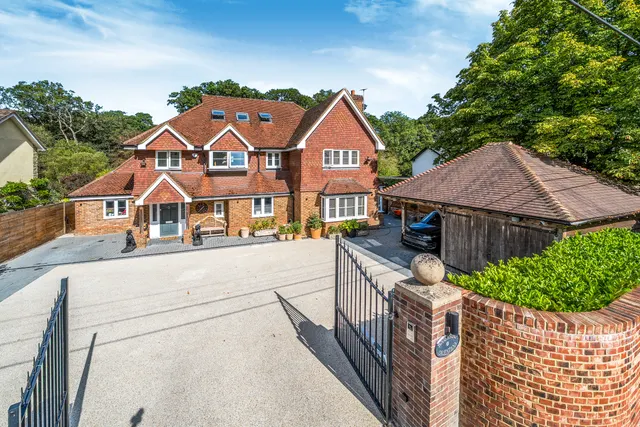
1/8
£1,850,000
4 beds · 4 baths
Blacknest Road, Blacknest, Alton, Hampshire, GU34 4PX
0.72 miles
away
Freehold
Added on 16/09/2026 Savills
Added on 19/09/2026
A striking contemporary four bedroom home designed for modern family life, with exceptional open-plan living and flexible accommodation. Designed around light, space and modern family life, Per Ardua is an impressive contemporary home with an exceptional open-plan kitchen, dining and living space at its heart. Wide oak flooring, full-width bi-fold doors and a substantial central island create a beautifully connected environment for everyday family life and entertaining, opening directly onto the terrace and garden beyond.
Back Lane, Bucks Horn Oak, Farnham, Hampshire, GU10 4LW
A £855,000 mortgage. Most lenders would want a household income of about £190,000 to support it.
A guide only, for a capital repayment mortgage. The rate you are offered and what you can borrow depend on your circumstances and a full application with a lender or broker. Your home may be repossessed if you do not keep up repayments on your mortgage.
HM Land Registry sales in GU10 4LW. Floor areas from Energy Performance Certificates where matched.
| Address | Type | Sold | Size | Size | £/sq ft | Price |
|---|---|---|---|---|---|---|
| Oakover, Back Lane Detached | Detached | Dec 2025 | — | — | — | £805,000 |
| Hartside, Back Lane Detached | Detached | Aug 2024 | — | — | — | £658,000 |
| Brighstone, Back Lane Detached | Detached | Oct 2023 | — | — | — | £850,000 |
| Trees, Back Lane Detached | Detached | Apr 2023 | — | — | — | £700,000 |
| Oakover, Back Lane Detached | Detached | Feb 2023 | — | — | — | £825,000 |
| Wychwood, Back Lane Detached | Detached | Oct 2022 | — | — | — | £735,000 |
| 7, Forest View, Back Lane Detached | Detached | Sept 2022 | 1,076 sq ft £544/sq ft | 1,076 sq ft | £544 | £586,000 |
| Tan Tobie, Back Lane Detached | Detached | Jan 2022 | — | — | — | £790,000 |
The neighbourhood around this property.