1/8
£375,000
3 beds · 2 baths
Myrtle Cottage, Reynoldston, Gower, Swansea, SA3 1AD
0.61 miles
away
Added today eXp UK
Added today
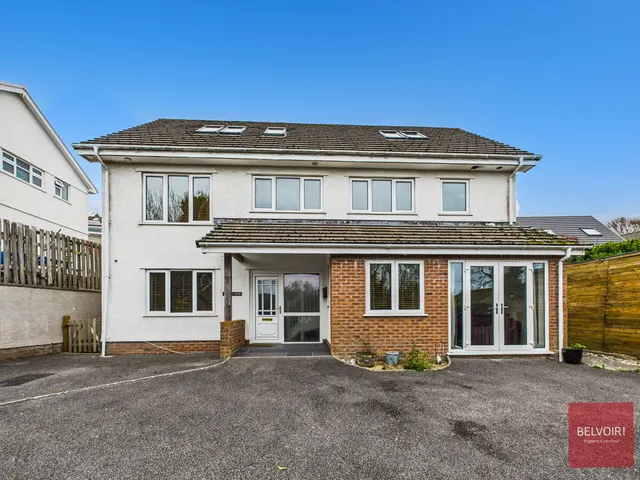
Exceptional four-bedroom detached home situated in the sought-after village of Reynoldston, set in the heart of the Gower Peninsula AONB. Occupying a private plot bordered by open fields and shared with just one neighbouring property, Compass Cottage delivers spectacular open countryside views, private gated access, and a genuine sense of seclusion that is increasingly hard to find on the Peninsula. Briefly comprising open-plan lounge/kitchen/diner, sitting room, shower room, utility room and double integral garage to the ground floor, with four double bedrooms (two with en-suite) and family bathroom to the first floor.
£308 per sq ft, below the middle of recent sales in SA3 (£215–£423, 10th–90th percentile, 670 sales over 24 months).
Lowest and highest are the 10th and 90th percentiles of 670 homes sold in SA3 over the last 24 months. This home's figure uses its asking price. All sold £/sq ft in SA3 →
Compass Cottage, Reynoldston, Gower, Swansea, SA3 1AN
A £630,000 mortgage. Most lenders would want a household income of about £140,000 to support it.
A guide only, for a capital repayment mortgage. The rate you are offered and what you can borrow depend on your circumstances and a full application with a lender or broker. Your home may be repossessed if you do not keep up repayments on your mortgage.
HM Land Registry sales in SA3 — none recorded yet for SA3 1AN. Floor areas from Energy Performance Certificates where matched.
| Address | Type | Sold | Size | Size | £/sq ft | Price |
|---|---|---|---|---|---|---|
| 16, Cross Acre SA3 5NW Semi-detached | Semi-detached | Jul 2026 | 764 sq ft £281/sq ft | 764 sq ft | £281 | £215,000 |
| 7, Eastland Close SA3 5NU Detached | Detached | Jul 2026 | 1,389 sq ft £277/sq ft | 1,389 sq ft | £277 | £385,000 |
| 6, Lilac Close SA3 5JU Terraced | Terraced | Jul 2026 | 893 sq ft £266/sq ft | 893 sq ft | £266 | £237,500 |
| 25, Silver Close SA3 5PQ Detached | Detached | Jul 2026 | 1,410 sq ft £291/sq ft | 1,410 sq ft | £291 | £410,000 |
| 292, Mumbles Road SA3 5AB Detached | Detached | Jul 2026 | 1,076 sq ft £330/sq ft | 1,076 sq ft | £330 | £355,000 |
| 15, Kenilworth Place SA3 5JN Flat / maisonette | Flat / maisonette | Jul 2026 | 700 sq ft £169/sq ft | 700 sq ft | £169 | £118,000 |
| 6, Clifton Terrace SA3 4EJ Terraced | Terraced | Jul 2026 | 797 sq ft £358/sq ft | 797 sq ft | £358 | £285,000 |
| 17, Rotherslade Road SA3 4QW Detached | Detached | Jul 2026 | 1,496 sq ft £536/sq ft | 1,496 sq ft | £536 | £802,500 |
The neighbourhood around this property.