1/31
£550,000
Character Property · 4 beds · 1 bath
The Stockwell, Wymeswold, LE12
0.07 miles away
Freehold
Added yesterday
Added yesterday
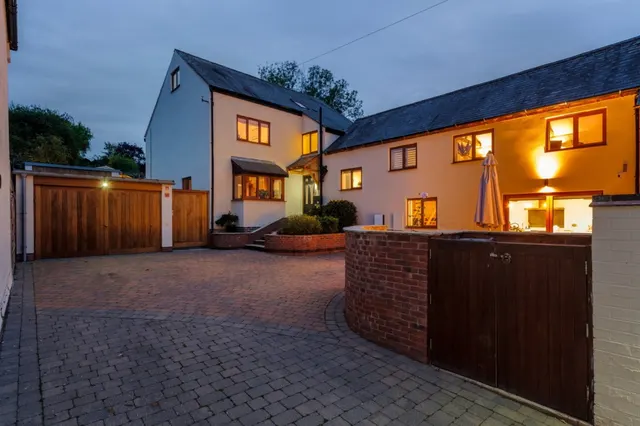
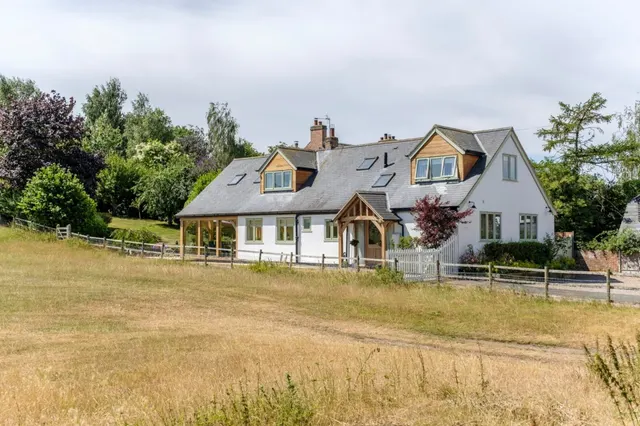
Handsome and enchanting 16th-century period home Exposed beams, working fireplaces, and oak sash windows Driveway and a double garage with a workshop above Four bedrooms (three spacious doubles) and two bathrooms Hand-built in-frame kitchen with a cast iron range stove Three reception rooms, including a beautiful sitting room Beautiful and established gardens with Church views Plentiful off-road parking and an oversized double garage Grade-II Listed - EPC Rating: D Council Tax Band: D General Description Smiths Property Experts are favoured with instructions to market this unique and enchanting period family home in the heart of the highly regarded Leicestershire village of Wymeswold. Believed to date back to the 16th-century, this wonderful home boasts an impressive 2,378 square feet of living accommodation that the current owners have lovingly restored under their tenure, and boasts a wealth of period charm and character throughout with exposed hardwood beams, working fireplaces, and lovely oak sash windows. The property is positioned in the heart of the old village.
This home is in band D, which costs £2,643 a year in Rushcliffe for 2026/27.
Figures from MHCLG (Open Government Licence v3): the average bill for each band across Rushcliffe, including the typical parish precept, so a parish's own bill can differ a little. Discounts lower the bill, such as 25% off for an adult living alone. Check a home's band on GOV.UK.
Church Farmhouse, Wymeswold, LE12
A £585,000 mortgage. Most lenders would want a household income of about £130,000 to support it.
A guide only, for a capital repayment mortgage. The rate you are offered and what you can borrow depend on your circumstances and a full application with a lender or broker. Your home may be repossessed if you do not keep up repayments on your mortgage.
HM Land Registry sales nearby. Floor areas from Energy Performance Certificates where matched.
| Address | Type | Sold | Size | Size | £/sq ft | Price |
|---|---|---|---|---|---|---|
| 37, Far Street Semi-detached | Semi-detached | Jun 2026 | 1,292 sq ft £286/sq ft | 1,292 sq ft | £286 | £370,000 |
| The White Horse, 22, Far Street Detached | Detached | Nov 2025 | 2,863 sq ft £248/sq ft | 2,863 sq ft | £248 | £710,000 |
| 17, Far Street Detached | Detached | Mar 2025 | 3,035 sq ft £155/sq ft | 3,035 sq ft | £155 | £470,000 |
| 37, Far Street Semi-detached | Semi-detached | Oct 2024 | 1,292 sq ft £248/sq ft | 1,292 sq ft | £248 | £320,000 |
| 55, Far Street Detached | Detached | Jan 2023 | 1,507 sq ft £328/sq ft | 1,507 sq ft | £328 | £495,000 |
| 43, Far Street Detached | Detached | Aug 2022 | 3,111 sq ft £248/sq ft | 3,111 sq ft | £248 | £770,856 |
| 49b, Far Street Semi-detached | Semi-detached | May 2022 | 1,755 sq ft £295/sq ft | 1,755 sq ft | £295 | £517,500 |
| 10, Far Street Semi-detached | Semi-detached | Jun 2021 | 1,421 sq ft £274/sq ft | 1,421 sq ft | £274 | £389,500 |
The neighbourhood around this property.