1/8
£260,000
3 beds · 1 bath · 1,045 sq ft
Church Close, Chedgrave, Norwich, Norfolk, NR14
0.04 miles
away
Freehold
Added on 16/09/2026 Winkworth
Added on 16/09/2026
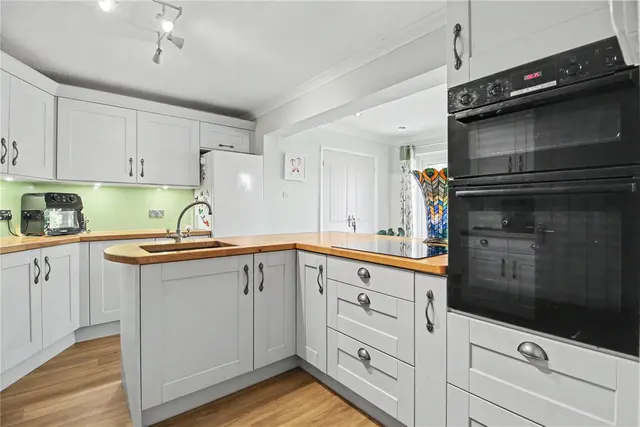
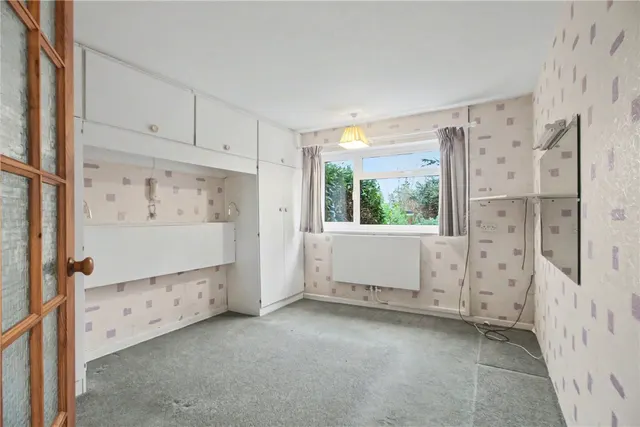
Occupying a prime position within an established non-estate cul-de-sac, overlooking an attractive residents’ green, stands this extended three-bedroom home. Offering far more space than first impressions suggest, the versatile accommodation, superb rear garden, garden cabin, generous driveway and garage make this an ideal choice for families. The outlook immediately sets this property apart.
£238 per sq ft, below the middle of recent sales in NR14 (£234–£381, 10th–90th percentile, 700 sales over 24 months).
Lowest and highest are the 10th and 90th percentiles of 700 homes sold in NR14 over the last 24 months. This home's figure uses its asking price. All sold £/sq ft in NR14 →
Church Close, Chedgrave, Norwich, Norfolk, NR14, NR14 6NH
A £270,000 mortgage. Most lenders would want a household income of about £60,000 to support it.
A guide only, for a capital repayment mortgage. The rate you are offered and what you can borrow depend on your circumstances and a full application with a lender or broker. Your home may be repossessed if you do not keep up repayments on your mortgage.
HM Land Registry sales in NR14 6NH. Floor areas from Energy Performance Certificates where matched.
| Address | Type | Sold | Size | Size | £/sq ft | Price |
|---|---|---|---|---|---|---|
| 31, Church Close Detached | Detached | Jun 2026 | 893 sq ft £336/sq ft | 893 sq ft | £336 | £300,000 |
| 37, Church Close Semi-detached | Semi-detached | Aug 2025 | 710 sq ft £408/sq ft | 710 sq ft | £408 | £290,000 |
| 21b, Church Close Detached | Detached | Aug 2024 | 2,519 sq ft £330/sq ft | 2,519 sq ft | £330 | £830,000 |
| 25, Church Close Detached | Detached | Aug 2023 | 581 sq ft £516/sq ft | 581 sq ft | £516 | £300,000 |
| 31, Church Close Detached | Detached | Aug 2022 | 893 sq ft £381/sq ft | 893 sq ft | £381 | £340,000 |
| 11, Church Close Semi-detached | Semi-detached | Jul 2021 | 753 sq ft £282/sq ft | 753 sq ft | £282 | £212,500 |
| 9a, Church Close Detached | Detached | Jan 2021 | 2,142 sq ft £205/sq ft | 2,142 sq ft | £205 | £440,000 |
| 19, Church Close Semi-detached | Semi-detached | Oct 2017 | 1,044 sq ft £215/sq ft | 1,044 sq ft | £215 | £225,000 |
The neighbourhood around this property.