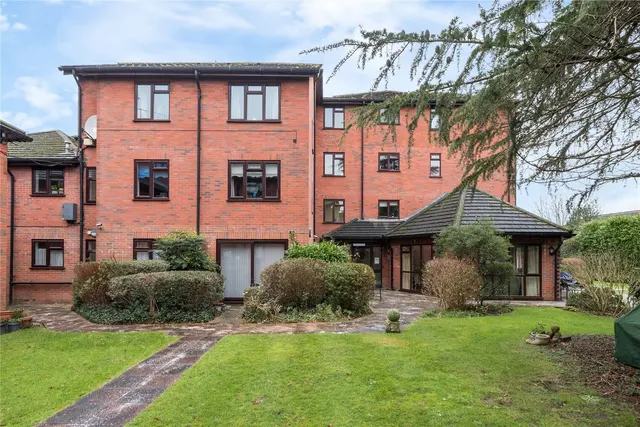
1/8
£480,000
3 beds · 1 bath
Claremont Close, Orpington, kent, BR6 7AD
0 miles
away
Added on 06/09/2026 
Added on 06/09/2026
Ground floor reception room 24'11 x 17'11 (7.59 x 5.46m) kitchen 6'5 x 6'3 (1.96 x 1.91m) W.C
First floor Bedroom 1 11'8 x 9'11 (3.56 x 3.03m) Bedroom 2 11'6 x 8'8 (3.51 x 2.65) Bedroom 3 12'11 x 5'11 (3.93 x 1.81m) Wet Room
Externally Garage 15'10 x 7'9 (4.83 x 2.36m) Garden 21'4 x 18'8 (6.49 x 5.69m) 18'6 x 16'9 (5.63 x 5.11m)
Claremont Close, Orpington, kent, BR6 7AD
HM Land Registry sales in BR6 7AD. Floor areas from Energy Performance Certificates where matched.
| Address | Type | Sold | Size | Size | £/sq ft | Price |
|---|---|---|---|---|---|---|
| 18, Claremont Close Detached | Detached | Jul 2024 | 1,076 sq ft £647/sq ft | 1,076 sq ft | £647 | £696,500 |
| 11, Claremont Close Terraced | Terraced | Dec 2023 | 1,033 sq ft £460/sq ft | 1,033 sq ft | £460 | £475,000 |
| 19, Claremont Close Semi-detached | Semi-detached | Sept 2022 | 1,281 sq ft £456/sq ft | 1,281 sq ft | £456 | £584,000 |
| 27, Claremont Close Detached | Detached | Sept 2022 | 1,044 sq ft £670/sq ft | 1,044 sq ft | £670 | £700,000 |
| 20, Claremont Close Detached | Detached | Dec 2019 | 893 sq ft £641/sq ft | 893 sq ft | £641 | £573,000 |
| 25, Claremont Close Detached | Detached | Mar 2018 | 1,033 sq ft £524/sq ft | 1,033 sq ft | £524 | £541,000 |
| 6, Claremont Close Terraced | Terraced | Apr 2017 | 797 sq ft £512/sq ft | 797 sq ft | £512 | £408,000 |
| 31, Claremont Close Detached | Detached | Nov 2015 | 1,044 sq ft £460/sq ft | 1,044 sq ft | £460 | £480,000 |
All sales on Claremont Close → All sold prices in Orpington →
The neighbourhood around this property.