1/8
£360,000
2 beds · 1 bath
School Lane, Liss, Hampshire, GU33
0.22 miles
away
Freehold
Added on 16/09/2026 Winkworth
Added on 16/09/2026
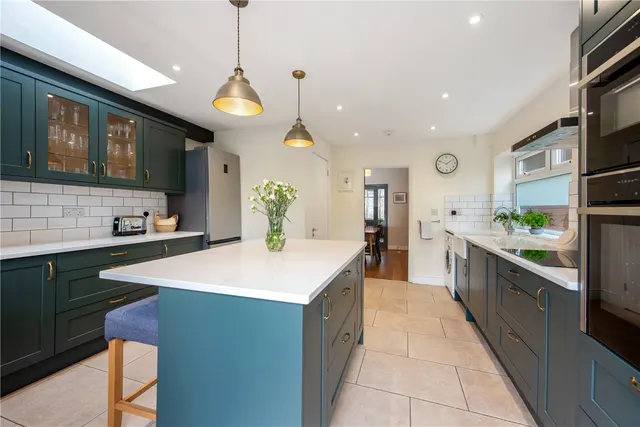
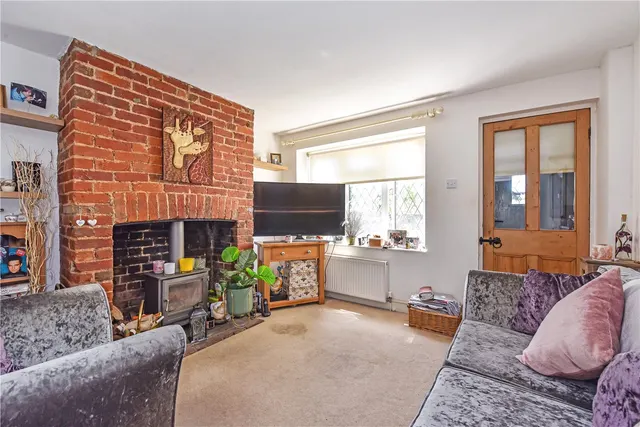
Offered with no onward chain is this spacious detached four bedroom property with a south westerly facing rear garden centrally located in the village of Liss Offered with no onward chain is this light and spacious detached home that offers versatile accommodation over two floors. The property is ideally situated just off the village centre in a sought after road. On the ground floor the property benefits from a welcoming entrance hall, an extremely spacious open plan kitchen living diner family experience with french doors out to the garden, a door provides access to the integral garage.
£357 per sq ft, below the middle of recent sales in GU33 (£336–£540, 10th–90th percentile, 157 sales over 24 months).
Lowest and highest are the 10th and 90th percentiles of 157 homes sold in GU33 over the last 24 months. This home's figure uses its asking price. All sold £/sq ft in GU33 →
Riverside Close, Liss, GU33, GU33 7AE
A £472,000 mortgage. Most lenders would want a household income of about £105,000 to support it.
A guide only, for a capital repayment mortgage. The rate you are offered and what you can borrow depend on your circumstances and a full application with a lender or broker. Your home may be repossessed if you do not keep up repayments on your mortgage.
HM Land Registry sales in GU33 7AE. Floor areas from Energy Performance Certificates where matched.
| Address | Type | Sold | Size | Size | £/sq ft | Price |
|---|---|---|---|---|---|---|
| 1, Riverside Close Detached | Detached | Aug 2024 | 1,163 sq ft £430/sq ft | 1,163 sq ft | £430 | £499,950 |
| 10, Riverside Close Detached | Detached | Jan 2024 | 797 sq ft £439/sq ft | 797 sq ft | £439 | £350,000 |
| 9, Riverside Close Detached | Detached | Jul 2023 | 657 sq ft £571/sq ft | 657 sq ft | £571 | £375,000 |
| 5, Riverside Close Detached | Detached | Mar 2022 | 764 sq ft £504/sq ft | 764 sq ft | £504 | £385,000 |
| 12, Riverside Close Detached | Detached | Jun 2021 | 775 sq ft £510/sq ft | 775 sq ft | £510 | £395,000 |
| 16a, Riverside Close Detached | Detached | Dec 2019 | 1,173 sq ft £371/sq ft | 1,173 sq ft | £371 | £435,000 |
| 2, Riverside Close Detached | Detached | Apr 2019 | 958 sq ft £378/sq ft | 958 sq ft | £378 | £362,500 |
| 19, Riverside Close Detached | Detached | Apr 2018 | 1,421 sq ft £296/sq ft | 1,421 sq ft | £296 | £420,000 |
The neighbourhood around this property.