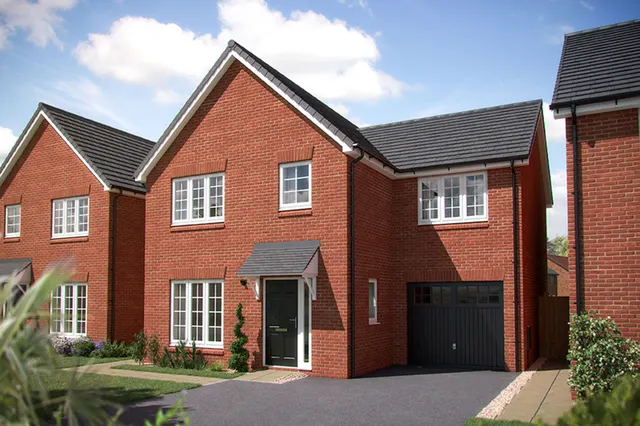
1/8
New home
£324,995
3 beds · 2 baths
Plot 161 (THE KINGFISHER), Higham Lane, Nuneaton, CV11 6BD
0 miles
away
Freehold
Added on 14/05/2026 
Added on 27/08/2026
The Eagle has been thoughtfully designed with family life at its heart, combining stylish, modern living with the space and practicality you need every day.
At the heart of the home is a contemporary open-plan kitchen and dining area, creating a bright and sociable space that’s perfect for family meals, entertaining and everyday life. Stylish French doors provide easy access to the rear garden, seamlessly extending the living space outdoors.
Milby Meadows, Nuneaton, CV11, CV11 6BD
This home is in Milby Meadows — see the scheme's facilities, developer and other homes there.
Milby Meadows
Countryside Homes · Nuneaton
View development
HM Land Registry sales in CV11 6BD. Floor areas from Energy Performance Certificates where matched.
| Address | Type | Sold | Size | Size | £/sq ft | Price |
|---|---|---|---|---|---|---|
| White House Farm, Higham Lane Detached | Detached | Feb 2021 | — | — | — | £515,000 |
| 412, Higham Lane Detached | Detached | Jul 2019 | 2,939 sq ft £211/sq ft | 2,939 sq ft | £211 | £620,000 |
| 410, Higham Lane Detached | Detached | Jun 2019 | 2,939 sq ft £208/sq ft | 2,939 sq ft | £208 | £610,000 |
| 414, Higham Lane Detached | Detached | Apr 2018 | 2,820 sq ft £207/sq ft | 2,820 sq ft | £207 | £585,000 |
| 433, Higham Lane Detached | Detached | Oct 2012 | 2,379 sq ft £137/sq ft | 2,379 sq ft | £137 | £327,000 |
| 406, Higham Lane Detached | Detached | Oct 2008 | 2,906 sq ft £103/sq ft | 2,906 sq ft | £103 | £300,000 |
| 406, Higham Lane Detached | Detached | Jun 2004 | 2,906 sq ft | 2,906 sq ft | — | £65,000 |
The neighbourhood around this property.