1/8
New home
£324,995
3 beds · 2 baths
Plot 161 (THE KINGFISHER), Higham Lane, Nuneaton, CV11 6BD
0 miles
away
Freehold
Added on 14/05/2026 
Added on 04/06/2026
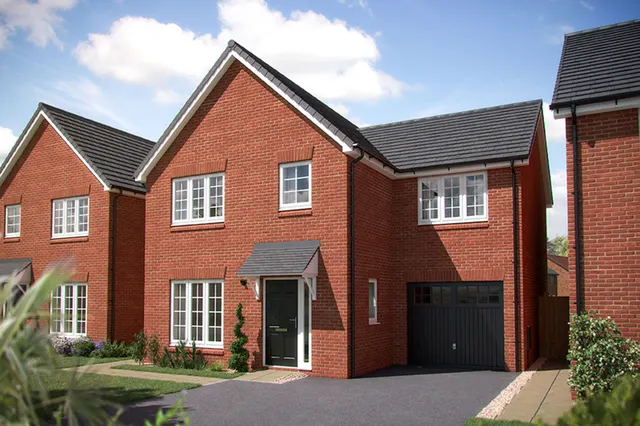
The Pochard is a striking four-bedroom home thoughtfully crafted for contemporary family living.The ground floor offers a stylish open-plan kitchen and dining area with an inviting family space, complemented by elegant French doors that open onto the rear garden—perfect for everyday living and entertaining. A practical utility room adjoins the kitchen, providing additional convenience.
Plot 244 (THE POCHARD) Milby Meadows, Higham Lane, Nuneaton, Warwickshire, CV11 6BD
HM Land Registry sales in CV11 6BD. Floor areas from Energy Performance Certificates where matched.
| Address | Type | Sold | Size | Size | £/sq ft | Price |
|---|---|---|---|---|---|---|
| White House Farm, Higham Lane Detached | Detached | Feb 2021 | — | — | — | £515,000 |
| 412, Higham Lane Detached | Detached | Jul 2019 | 2,939 sq ft £211/sq ft | 2,939 sq ft | £211 | £620,000 |
| 410, Higham Lane Detached | Detached | Jun 2019 | 2,939 sq ft £208/sq ft | 2,939 sq ft | £208 | £610,000 |
| 414, Higham Lane Detached | Detached | Apr 2018 | 2,820 sq ft £207/sq ft | 2,820 sq ft | £207 | £585,000 |
| 433, Higham Lane Detached | Detached | Oct 2012 | 2,379 sq ft £137/sq ft | 2,379 sq ft | £137 | £327,000 |
| 406, Higham Lane Detached | Detached | Oct 2008 | 2,906 sq ft £103/sq ft | 2,906 sq ft | £103 | £300,000 |
| 406, Higham Lane Detached | Detached | Jun 2004 | 2,906 sq ft | 2,906 sq ft | — | £65,000 |
The neighbourhood around this property.