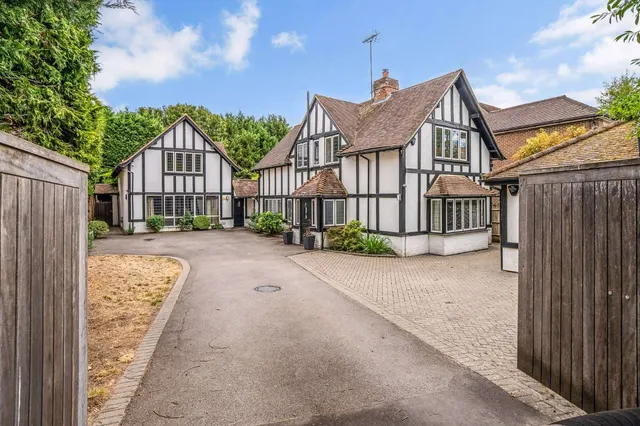
1/13
£1,250,000
House · 5 beds · 3 baths · 3,228 sq ft
Blackpond Lane, Farnham Royal, SL2
0.12 miles away
Freehold

Added on 08/10/2026
Added on 08/10/2026
From the agent's description
The house was constructed by award winning developers, Berkeley Homes. Situated a short walk (approx. 15 minutes) to the centre of Farnham Common town with all local amenities, yet enjoying a quiet cul-de-sac location makes this home very sought after.
The entrance hall gives access to all reception rooms on the ground floor. The highlight being the open plan kitchen/family room which has been completely transformed by the current owners to include a comprehensive range of base and eye level units with integrated NEFF appliances and separate utility room. There are four further reception rooms which include a formal dining room, lounge, conservatory and study with integrated Neville Johnson furniture. A cloakroom completes the ground floor.
This home is in band G, which costs £4,211 a year in Buckinghamshire for 2026/27.
Figures from MHCLG (Open Government Licence v3): the average bill for each band across Buckinghamshire, including the typical parish precept, so a parish's own bill can differ a little. Discounts lower the bill, such as 25% off for an adult living alone. Check a home's band on GOV.UK.
Cheaper than 58% of the 5+ bed houses for sale nearby right now.
Compared with 69 5+ bed houses for sale within 3 miles, on the market now or already under offer. The range is the middle 80% of their asking prices. Sold prices are HM Land Registry sales in SL2 over the last 24 months, per square foot of EPC floor area. All sold £/sq ft in SL2 →
Bybend Close, Farnham Royal, SL2
A £1,125,000 mortgage. Most lenders would want a household income of about £250,000 to support it.
A guide only, for a capital repayment mortgage. The rate you are offered and what you can borrow depend on your circumstances and a full application with a lender or broker. Your home may be repossessed if you do not keep up repayments on your mortgage.
HM Land Registry sales nearby. Floor areas from Energy Performance Certificates where matched.
| Address | Type | Sold | Size | Size | £/sq ft | Price |
|---|---|---|---|---|---|---|
| 4, Bybend Close Detached | Detached | Feb 2024 | 2,174 sq ft £559/sq ft | 2,174 sq ft | £559 | £1,215,000 |
| 5, Bybend Close Detached | Detached | Jun 2021 | 2,303 sq ft £475/sq ft | 2,303 sq ft | £475 | £1,095,000 |
| 6, Bybend Close Detached | Detached | Jan 2019 | 2,034 sq ft £452/sq ft | 2,034 sq ft | £452 | £920,000 |
| 3, Bybend Close Detached | Detached | Oct 2015 | 1,970 sq ft £438/sq ft | 1,970 sq ft | £438 | £862,500 |
| 5, Bybend Close Detached | Detached | Apr 2015 | 2,303 sq ft £391/sq ft | 2,303 sq ft | £391 | £899,950 |
| 8, Bybend Close Detached | Detached | Jun 2007 | n/a | n/a | n/a | £690,000 |
| 6, Bybend Close Detached | Detached | Apr 2005 | 2,034 sq ft £307/sq ft | 2,034 sq ft | £307 | £625,000 |
| 4, Bybend Close Detached | Detached | Apr 2005 | 2,174 sq ft £253/sq ft | 2,174 sq ft | £253 | £550,000 |
The neighbourhood around this property.


