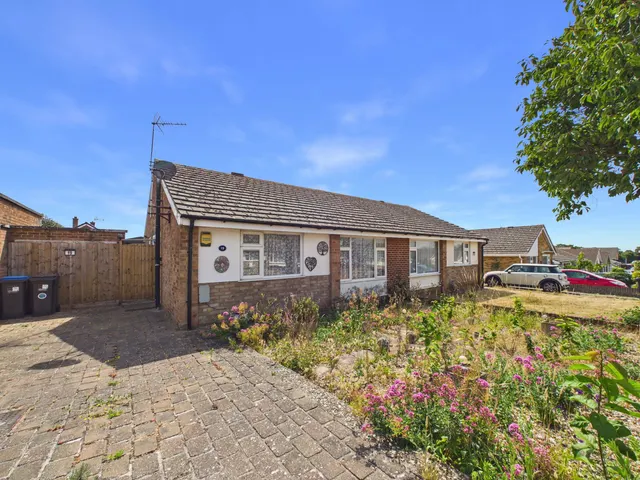
1/7
£110,000
Flat · 1 bed · 1 bath · 441 sq ft
Manston Road, Ramsgate, CT12
0.11 miles away
Leasehold

Added on 26/10/2026
Added on 26/10/2026
* From the agent's description. Check it with them before you rely on it.
Welcome to The Peamore, an impressive detached four-bedroom home offering 1,177 sq. ft. of beautifully designed living space, perfectly suited to modern family life.
A welcoming entrance hall leads through to a spacious living room, providing an ideal setting for both relaxing and entertaining. The ground floor also benefits from a convenient cloakroom and a separate utility room, adding valuable practicality to everyday living.
The agent hasn't said which band this home is in; you can look it up on GOV.UK. In Thanet, 2026/27 bills run from £1,661 a year in band A to £4,982 in band H.
Figures from MHCLG (Open Government Licence v3): the average bill for each band across Thanet, including the typical parish precept, so a parish's own bill can differ a little. Discounts lower the bill, such as 25% off for an adult living alone.
4 beds · 2 baths · this listing
Past sales can't be shown: the agent hasn't given the house number.
Command Road, Ramsgate, CT12
A £100,250 mortgage. Most lenders would want a household income of about £23,000 to support it.
A guide only, for a capital repayment mortgage. The rate you are offered and what you can borrow depend on your circumstances and a full application with a lender or broker. Your home may be repossessed if you do not keep up repayments on your mortgage.
HM Land Registry sales in CT12. Floor areas from Energy Performance Certificates where matched.
| Address | Type | Sold | Size | Size | £/sq ft | Price |
|---|---|---|---|---|---|---|
| 12, Burgess Close CT12 4BD Terraced | Terraced | Aug 2026 | 1,184 sq ft £380/sq ft | 1,184 sq ft | £380 | £450,000 |
| 2, Romilly Gardens CT12 6TZ Semi-detached | Semi-detached | Aug 2026 | 1,227 sq ft £306/sq ft | 1,227 sq ft | £306 | £375,000 |
| 10, Richardson Way CT12 5HF Detached | Detached | Aug 2026 | 1,324 sq ft £355/sq ft | 1,324 sq ft | £355 | £470,000 |
| 44, Clements Road CT12 6UJ Terraced | Terraced | Jul 2026 | 689 sq ft £334/sq ft | 689 sq ft | £334 | £230,000 |
| 13, Pinewood Close CT12 6DH Detached | Detached | Jul 2026 | 1,173 sq ft £294/sq ft | 1,173 sq ft | £294 | £345,000 |
| 10, Coxes Lane CT12 6SA Detached | Detached | Jul 2026 | 829 sq ft £389/sq ft | 829 sq ft | £389 | £322,000 |
| 11, Station Approach CT12 4BP Terraced | Terraced | Jul 2026 | 829 sq ft £359/sq ft | 829 sq ft | £359 | £297,500 |
| 14, Sea View Road CT12 5EH Detached | Detached | Jul 2026 | 1,313 sq ft £320/sq ft | 1,313 sq ft | £320 | £420,000 |
The neighbourhood around this property.