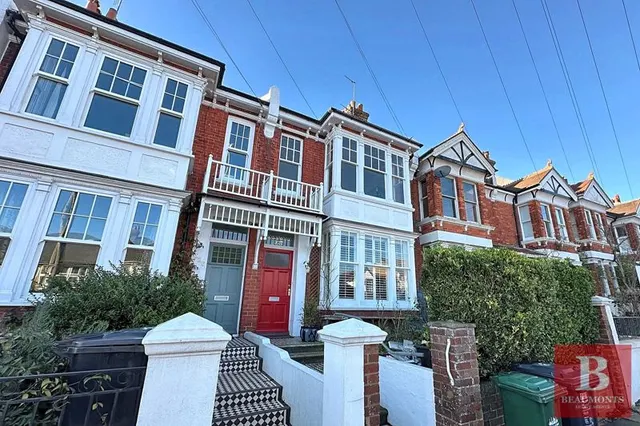
1/8
£295,000
1 bed · 1 bath · 563 sq ft
Ditchling Road, Brighton BN1 6JJ
0.02 miles
away
Leasehold
Added on 01/09/2026 Beaumonts Estate Agents
Added on 01/09/2026
Gardens to Three sides With Double doors opening on to rear garden
Rear Garden with Garage.
A fabulous opportunity to buy this quite wonderful Edwardian home. The property is now ready for its next chapter with the current owner moving on for theirs. The accommodation is spread over two floors. The property was split into two flats, but has been lived in as one for quite a few years & registered for council tax for one.
£402 per sq ft, below the middle of recent sales in BN1 (£369–£669, 10th–90th percentile, 2,025 sales over 24 months).
Lowest and highest are the 10th and 90th percentiles of 2,025 homes sold in BN1 over the last 24 months. This home's figure uses its asking price. All sold £/sq ft in BN1 →
Ditchling Road, Brighton BN1 6JJ
A £675,000 mortgage. Most lenders would want a household income of about £150,000 to support it.
A guide only, for a capital repayment mortgage. The rate you are offered and what you can borrow depend on your circumstances and a full application with a lender or broker. Your home may be repossessed if you do not keep up repayments on your mortgage.
HM Land Registry sales in BN1 6JJ. Floor areas from Energy Performance Certificates where matched.
| Address | Type | Sold | Size | Size | £/sq ft | Price |
|---|---|---|---|---|---|---|
| 349, Ditchling Road Terraced | Terraced | May 2026 | 1,539 sq ft £538/sq ft | 1,539 sq ft | £538 | £827,500 |
| 335, Ditchling Road Terraced | Terraced | Feb 2026 | 1,550 sq ft £555/sq ft | 1,550 sq ft | £555 | £860,000 |
| 329, Ditchling Road Terraced | Terraced | Jun 2025 | 1,270 sq ft £476/sq ft | 1,270 sq ft | £476 | £605,000 |
| Ground Floor Flat, 303, Ditchling Road Flat / maisonette | Flat / maisonette | May 2025 | 592 sq ft £720/sq ft | 592 sq ft | £720 | £426,000 |
| 327a, Ditchling Road Flat / maisonette | Flat / maisonette | Mar 2025 | 570 sq ft £517/sq ft | 570 sq ft | £517 | £295,000 |
| 345, Ditchling Road Semi-detached | Semi-detached | Jan 2025 | 2,185 sq ft £355/sq ft | 2,185 sq ft | £355 | £775,000 |
| 317, Ditchling Road Terraced | Terraced | Sept 2024 | 1,862 sq ft £379/sq ft | 1,862 sq ft | £379 | £705,000 |
| 337, Ditchling Road Terraced | Terraced | Aug 2023 | 1,270 sq ft £535/sq ft | 1,270 sq ft | £535 | £680,000 |
The neighbourhood around this property.