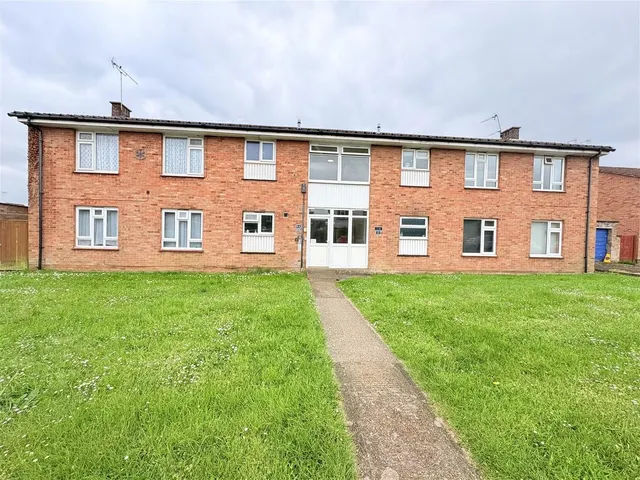
1/8
£5,500,000
6 beds · 8 baths
Botley Road, Curbridge, Hampshire
0.06 miles
away
Added on 14/09/2026 Taylor Hill & Bond
Added on 14/09/2026
Porch: Double glazed windows to front and side aspects, door leading to entrance hall.
Entrance Hall: Access to all rooms, stairs leading to first floor, double glazed window to side aspect.
Sitting Room: (15'10" x 11'10") Smooth plaster ceiling to coving, double glazed window to front aspect, radiator.
Kitchen/Diner: (20'2" x 16'11") Smooth plaster ceiling to coving, two double glazed windows to side and rear aspect, door leading to rear garden, radiator. Modern fitted kitchen with a range of wall and base units and breakfast bar, integrated appliances comprising fridge/freezer, electric double oven, microwave, 5-ring gas hob with extractor over, sink and drainer with mixer tap.
£363 per sq ft, below the middle of recent sales in SO30 (£292–£469, 10th–90th percentile, 1,067 sales over 24 months).
Lowest and highest are the 10th and 90th percentiles of 1,067 homes sold in SO30 over the last 24 months. This home's figure uses its asking price. All sold £/sq ft in SO30 →
Rose Close, Hedge End, Southampton, SO30 2GR
A £405,000 mortgage. Most lenders would want a household income of about £90,000 to support it.
A guide only, for a capital repayment mortgage. The rate you are offered and what you can borrow depend on your circumstances and a full application with a lender or broker. Your home may be repossessed if you do not keep up repayments on your mortgage.
HM Land Registry sales in SO30 2GR. Floor areas from Energy Performance Certificates where matched.
| Address | Type | Sold | Size | Size | £/sq ft | Price |
|---|---|---|---|---|---|---|
| 12, Rose Close Semi-detached | Semi-detached | Apr 2026 | 1,055 sq ft £289/sq ft | 1,055 sq ft | £289 | £305,000 |
| 22, Rose Close Semi-detached | Semi-detached | Jun 2024 | 1,044 sq ft £350/sq ft | 1,044 sq ft | £350 | £365,000 |
| 7, Rose Close Semi-detached | Semi-detached | Mar 2024 | 1,152 sq ft £283/sq ft | 1,152 sq ft | £283 | £326,000 |
| 20, Rose Close Terraced | Terraced | Dec 2022 | 1,055 sq ft £327/sq ft | 1,055 sq ft | £327 | £345,000 |
| 16, Rose Close Semi-detached | Semi-detached | Sept 2021 | 969 sq ft £346/sq ft | 969 sq ft | £346 | £335,000 |
| 21, Rose Close Semi-detached | Semi-detached | Aug 2021 | 1,033 sq ft £373/sq ft | 1,033 sq ft | £373 | £385,000 |
| 15, Rose Close Semi-detached | Semi-detached | Oct 2020 | 861 sq ft £377/sq ft | 861 sq ft | £377 | £325,000 |
| 23, Rose Close Semi-detached | Semi-detached | Sept 2020 | 1,055 sq ft £303/sq ft | 1,055 sq ft | £303 | £320,000 |
The neighbourhood around this property.