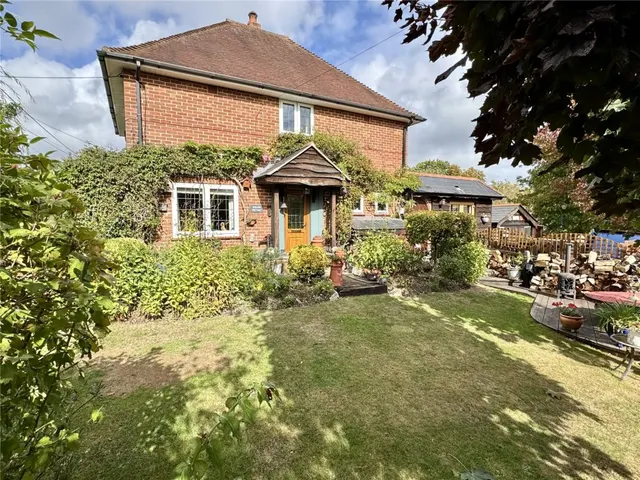
1/22
£625,000
Semi-detached · 4 beds · 2 baths · 1,437 sq ft
Sway, Lymington
0.03 miles away
Freehold

Added on 21/10/2026
Added on 21/10/2026
From the agent's description
A covered porch with attractive entrance door opens to the entrance hall which gives access to the study with front aspect bay window and sitting room also with front aspect bay window and inset log burner. Archway opens to the most spacious kitchen/diner/family room. The kitchen is extremely well fitted with built-in Neff split level oven, ceramic hob, integrated dishwasher and large island/breakfast bar. Window and four part bi-fold doors open to the patio and rear garden. Also there is a door to the utility room with space and plumbing for washing machine and tumble dryer and boiler for the central heating and domestic hot water. A door leads out from the utility room to a newly built rear porch/boot room.
4 beds · 2 baths · this listing
Past sales can't be shown: the agent hasn't given the house number.
Priced above 72% of the 4-bed houses for sale nearby right now.
Compared with 79 4-bed houses for sale within 3 miles, on the market now or already under offer. The range is the middle 80% of their asking prices.
Sway, Lymington
A £742,000 mortgage. Most lenders would want a household income of about £165,000 to support it.
A guide only, for a capital repayment mortgage. The rate you are offered and what you can borrow depend on your circumstances and a full application with a lender or broker. Your home may be repossessed if you do not keep up repayments on your mortgage.
The neighbourhood around this property.