1/8
£1,580,000
3 beds · 3 baths · 1,365 sq ft
46 Faulkner House, Tierney Lane, London
0 miles
away
Leasehold
Added on 16/09/2026 Foxtons
Added on 16/09/2026
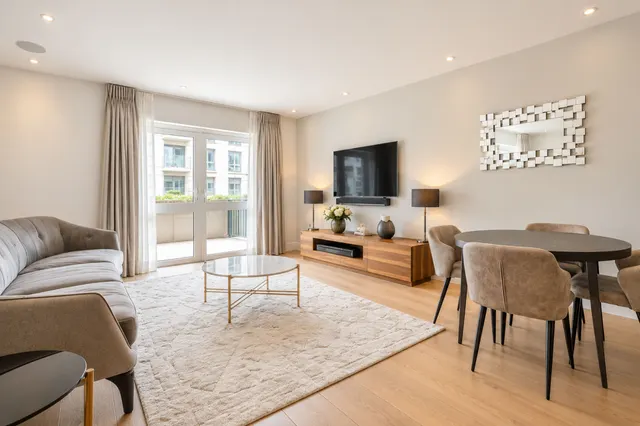
Situated on the 6th floor, this spacious 2 bedroom flat offers a large reception room and open-plan kitchen as well as 2 balconies and 2 bedrooms with a main ensuite shower room. Fulham Reach is a highly desirable riverside development that offers a fantastic community with onsite facilities, concierge, parking and access onto the tow path to walk along the Thames.
£1,126 per sq ft, above the middle of recent sales in W6 (£668–£1,204, 10th–90th percentile, 726 sales over 24 months).
Lowest and highest are the 10th and 90th percentiles of 726 homes sold in W6 over the last 24 months. This home's figure uses its asking price. All sold £/sq ft in W6 →
92 Faulkner House, Fulham Reach, London, W6 9AT
A £1,080,000 mortgage. Most lenders would want a household income of about £240,000 to support it.
A guide only, for a capital repayment mortgage. The rate you are offered and what you can borrow depend on your circumstances and a full application with a lender or broker. Your home may be repossessed if you do not keep up repayments on your mortgage.
HM Land Registry sales in W6 9AT. Floor areas from Energy Performance Certificates where matched.
| Address | Type | Sold | Size | Size | £/sq ft | Price |
|---|---|---|---|---|---|---|
| 155, Faulkner House, Tierney Lane Flat / maisonette | Flat / maisonette | Jun 2026 | 893 sq ft £938/sq ft | 893 sq ft | £938 | £838,000 |
| 120, Faulkner House, Tierney Lane Flat / maisonette | Flat / maisonette | Mar 2026 | 474 sq ft £578/sq ft | 474 sq ft | £578 | £273,750 |
| 88, Faulkner House, Tierney Lane Flat / maisonette | Flat / maisonette | Jul 2025 | 1,658 sq ft £1,403/sq ft | 1,658 sq ft | £1,403 | £2,325,000 |
| 100, Faulkner House, Tierney Lane Flat / maisonette | Flat / maisonette | Jun 2025 | 1,206 sq ft £1,285/sq ft | 1,206 sq ft | £1,285 | £1,549,000 |
| 106, Faulkner House, Tierney Lane Flat / maisonette | Flat / maisonette | Feb 2025 | 484 sq ft £543/sq ft | 484 sq ft | £543 | £262,800 |
| 102, Faulkner House, Tierney Lane Flat / maisonette | Flat / maisonette | May 2024 | 2,992 sq ft £1,320/sq ft | 2,992 sq ft | £1,320 | £3,950,000 |
| 87, Faulkner House, Tierney Lane Flat / maisonette | Flat / maisonette | Nov 2023 | 1,227 sq ft £1,112/sq ft | 1,227 sq ft | £1,112 | £1,365,000 |
| 146, Faulkner House, Tierney Lane Flat / maisonette | Flat / maisonette | Jul 2022 | 1,033 sq ft £1,471/sq ft | 1,033 sq ft | £1,471 | £1,520,000 |
The neighbourhood around this property.