
1/8
£4,570,000
Flat · 4 beds · 4 baths · 2,390 sq ft
Waterfront Drive, London, SW10
Leasehold

Reduced yesterday
Reduced yesterday
A beautifully presented third-floor apartment in Compton House, forming part of the prestigious Chelsea Waterfront development, with exceptional views across the River Thames. Full Description Extending to approximately 1,010 sq ft, the apartment offers a bright and generous open-plan reception and dining room with floor-to-ceiling glazing and direct access to a private balcony. The contemporary kitchen is neatly incorporated into the living space and features integrated appliances, excellent storage and a breakfast bar, creating an inviting setting for both everyday living and entertaining.
Waterfront Drive, SW10
This home is in Chelsea Waterfront, Lots Road. See the scheme's facilities, developer and other homes there.
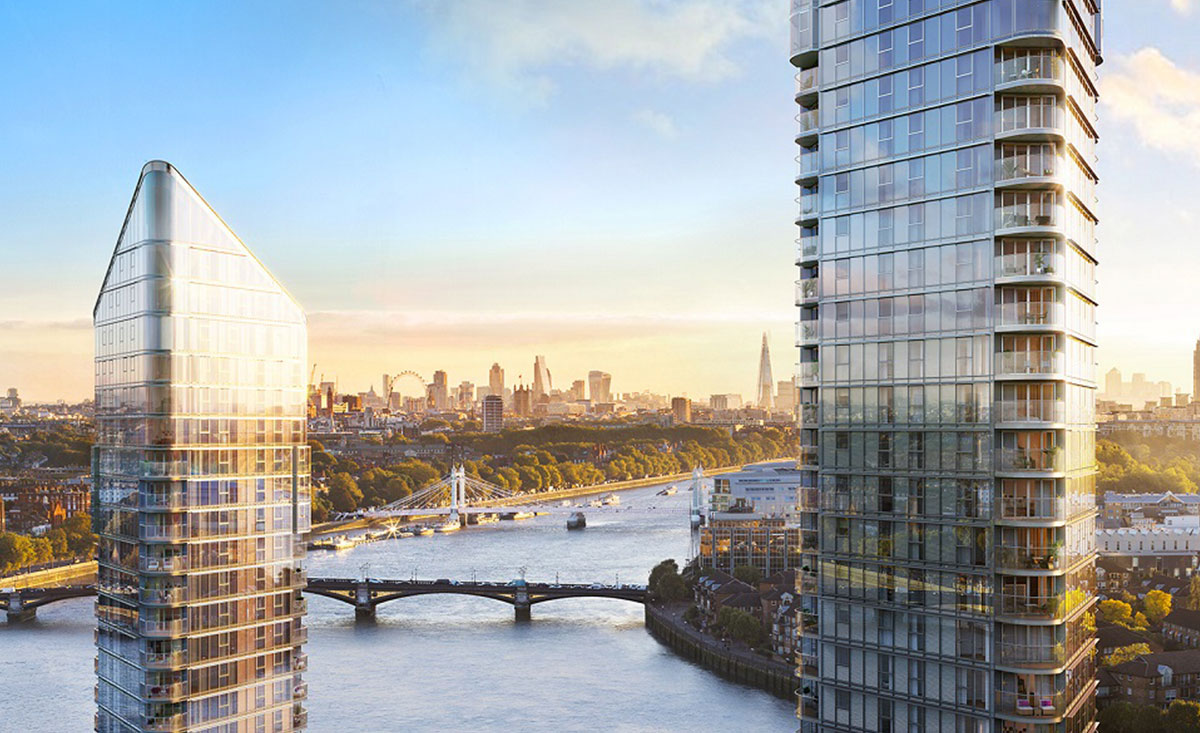
Chelsea Waterfront, Lots Road
CK Asset Holdings (Hutchison) / Chelsea Waterfront · Chelsea
View development
A £1,215,000 mortgage. Most lenders would want a household income of about £270,000 to support it.
A guide only, for a capital repayment mortgage. The rate you are offered and what you can borrow depend on your circumstances and a full application with a lender or broker. Your home may be repossessed if you do not keep up repayments on your mortgage.
The neighbourhood around this property.


