1/5
£555,000
Flat · 0 beds · 1 bath · 506 sq ft
Kennington Lane, Oval Village, SE11
Leasehold

Added on 18/10/2026
Added on 18/10/2026
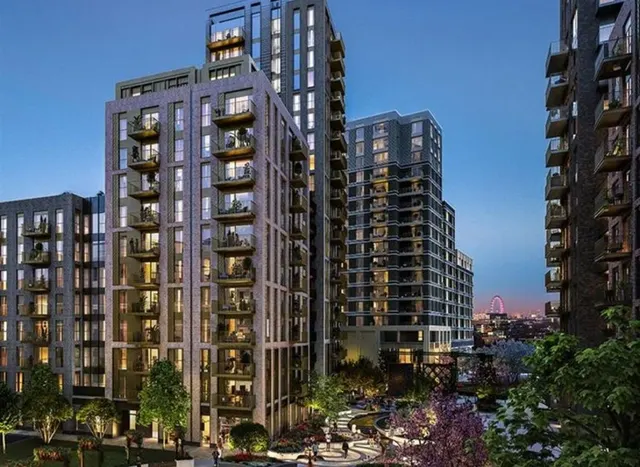
The Pinnacle is a striking collection of Manhattan, one, two and three-bedroom apartments, perfectly positioned at the heart of the award-winning Oval Village development. Rising 18 storeys above one of South London's most exciting regeneration destinations, The Pinnacle blends contemporary architecture, sophisticated interiors and exceptional amenities to create a truly elevated lifestyle.<br /><br />Each thoughtfully designed home benefits from private outdoor space, with balconies or terraces framing impressive views across the iconic Kia Oval cricket ground, Central London and the capital's skyline.
The agent hasn't said which band this home is in; you can look it up on GOV.UK. In Lambeth, 2026/27 bills run from £1,365 a year in band A to £4,094 in band H.
Figures from MHCLG (Open Government Licence v3): the average bill for each band across Lambeth, including the typical parish precept, so a parish's own bill can differ a little. Discounts lower the bill, such as 25% off for an adult living alone.
The Pinnacle, Oval Village, SE11
This home is in Oval Village. See the scheme's facilities, developer and other homes there.
Oval Village
Berkeley Homes · Oval
View development
A £612,000 mortgage. Most lenders would want a household income of about £136,000 to support it.
A guide only, for a capital repayment mortgage. The rate you are offered and what you can borrow depend on your circumstances and a full application with a lender or broker. Your home may be repossessed if you do not keep up repayments on your mortgage.
HM Land Registry sales nearby. Floor areas from Energy Performance Certificates where matched.
| Address | Type | Sold | Size | Size | £/sq ft | Price |
|---|---|---|---|---|---|---|
| 255a, Kennington Lane Flat / maisonette | Flat / maisonette | Mar 2025 | 538 sq ft £762/sq ft | 538 sq ft | £762 | £410,000 |
| Flat 3, 257, Kennington Lane Flat / maisonette | Flat / maisonette | Dec 2017 | 291 sq ft £1,153/sq ft | 291 sq ft | £1,153 | £335,000 |
| Flat 4, 257, Kennington Lane Flat / maisonette | Flat / maisonette | Jan 2017 | 377 sq ft £982/sq ft | 377 sq ft | £982 | £370,000 |
| 261a, Kennington Lane Terraced | Terraced | Jun 2014 | 474 sq ft £2,010/sq ft | 474 sq ft | £2,010 | £952,000 |
| Flat 1, 235, Kennington Lane Flat / maisonette | Flat / maisonette | Sept 2012 | 797 sq ft £684/sq ft | 797 sq ft | £684 | £545,000 |
| 251a, Kennington Lane Flat / maisonette | Flat / maisonette | Feb 2012 | 484 sq ft £124/sq ft | 484 sq ft | £124 | £59,999 |
| 251, Kennington Lane Flat / maisonette | Flat / maisonette | Feb 2012 | 1,593 sq ft £276/sq ft | 1,593 sq ft | £276 | £440,000 |
| 255, Kennington Lane Flat / maisonette | Flat / maisonette | Jan 2010 | 1,012 sq ft £346/sq ft | 1,012 sq ft | £346 | £350,000 |
The neighbourhood around this property.