1/11
New home
£435,000
Detached · 4 beds · 2 baths
Tilstock Road, Whitchurch, SY13
Freehold

Added on 20/10/2026
Added on 20/10/2026
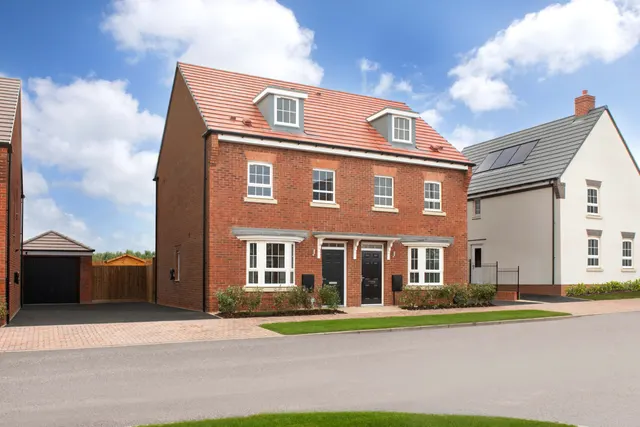
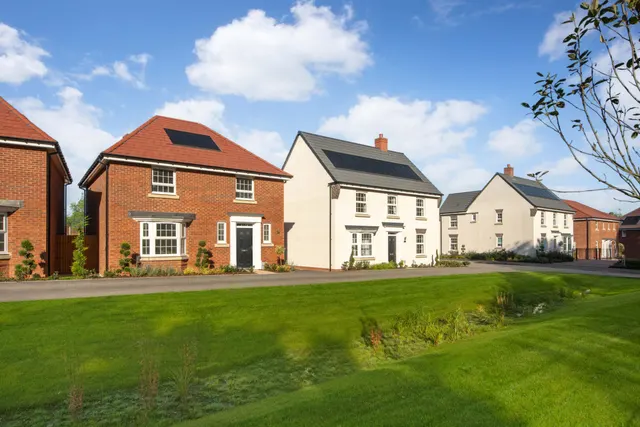
DescriptionYour next chapter could begin with Part Exchange, and The Avondale offers plenty of reasons to make the move.* This four bedroom detached home at Clockmakers in Whitchurch combines sociable open-plan accommodation with a separate lounge and dedicated home office, creating a versatile layout for family life.The welcoming entrance hall provides access to the principal ground floor rooms, with a convenient cloakroom, useful storage and stairs rising to the first floor.
The agent hasn't said which band this home is in; you can look it up on GOV.UK. In Shropshire, 2026/27 bills run from £1,685 a year in band A to £5,056 in band H.
Figures from MHCLG (Open Government Licence v3): the average bill for each band across Shropshire, including the typical parish precept, so a parish's own bill can differ a little. Discounts lower the bill, such as 25% off for an adult living alone.
Tilstock Road, Whitchurch, SY13
This home is in Clockmakers. See the scheme's facilities, developer and other homes there.
Clockmakers
David Wilson Homes · Whitchurch
View development
A £432,000 mortgage. Most lenders would want a household income of about £96,000 to support it.
A guide only, for a capital repayment mortgage. The rate you are offered and what you can borrow depend on your circumstances and a full application with a lender or broker. Your home may be repossessed if you do not keep up repayments on your mortgage.
HM Land Registry sales nearby. Floor areas from Energy Performance Certificates where matched.
| Address | Type | Sold | Size | Size | £/sq ft | Price |
|---|---|---|---|---|---|---|
| 27, Meadowlands Road Detached · new build | Detached · new build | Nov 2025 | 1,539 sq ft £289/sq ft | 1,539 sq ft | £289 | £445,000 |
| 23, Meadowlands Road Detached · new build | Detached · new build | Oct 2025 | 1,367 sq ft £256/sq ft | 1,367 sq ft | £256 | £350,000 |
| 25, Meadowlands Road Semi-detached · new build | Semi-detached · new build | Sept 2025 | 1,367 sq ft £252/sq ft | 1,367 sq ft | £252 | £345,000 |
| 21, Meadowlands Road Detached · new build | Detached · new build | Jun 2025 | 1,475 sq ft £298/sq ft | 1,475 sq ft | £298 | £440,000 |
| 29, Meadowlands Road Detached · new build | Detached · new build | Jun 2025 | 1,539 sq ft £273/sq ft | 1,539 sq ft | £273 | £419,900 |
| 19, Meadowlands Road Detached · new build | Detached · new build | Jun 2025 | 1,195 sq ft £318/sq ft | 1,195 sq ft | £318 | £380,000 |
| 17, Meadowlands Road Semi-detached · new build | Semi-detached · new build | Jun 2025 | 1,141 sq ft £254/sq ft | 1,141 sq ft | £254 | £290,000 |
| 5, Meadowlands Road Detached · new build | Detached · new build | Mar 2025 | 1,356 sq ft £268/sq ft | 1,356 sq ft | £268 | £363,850 |
The neighbourhood around this property.