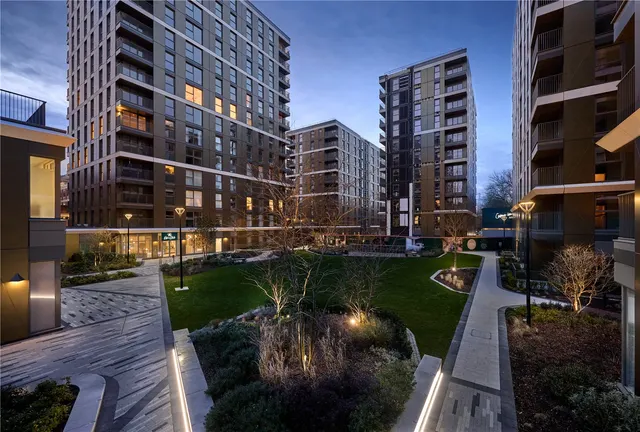
1/11
£262,000
Flat · 0 beds · 1 bath
Fairfield Avenue, Staines-Upon-Thames, TW18
Leasehold

Added on 23/09/2026
Added on 23/09/2026
Individually designed kitchen layout with composite worktops with drainage grooves and feature splashbacks. Single bowl under-mount sink with mixer tap. Soft-close hinges to cabinet doors and drawers. Downlights to the kitchen area, pelmet lighting to the underside of the high level cabinets. Multi-gang appliances panel and brushed chrome socket outlets above work surfaces where appropriate. Bosch integrated induction hob, Bosch integrated electric oven, Integrated fridge/freezer, integrated multi-function dishwasher and integrated concealed recirculating extractor.
The agent hasn't said which band this home is in; you can look it up on GOV.UK. In Spelthorne, 2026/27 bills run from £1,684 a year in band A to £5,053 in band H.
Figures from MHCLG (Open Government Licence v3): the average bill for each band across Spelthorne, including the typical parish precept, so a parish's own bill can differ a little. Discounts lower the bill, such as 25% off for an adult living alone.
Eden Grove, Staines-Upon-Thames, TW18
This home is in Eden Grove. See the scheme's facilities, developer and other homes there.
Eden Grove
Berkeley Homes · Staines-upon-Thames
View development
A £245,000 mortgage. Most lenders would want a household income of about £55,000 to support it.
A guide only, for a capital repayment mortgage. The rate you are offered and what you can borrow depend on your circumstances and a full application with a lender or broker. Your home may be repossessed if you do not keep up repayments on your mortgage.
HM Land Registry sales nearby. Floor areas from Energy Performance Certificates where matched.
| Address | Type | Sold | Size | Size | £/sq ft | Price |
|---|---|---|---|---|---|---|
| Flat 3, 5, Fairfield Avenue Flat / maisonette | Flat / maisonette | Jul 2008 | 743 sq ft £283/sq ft | 743 sq ft | £283 | £210,000 |
| Flat 1, 5, Fairfield Avenue Flat / maisonette · new build | Flat / maisonette · new build | Dec 2006 | 344 sq ft £357/sq ft | 344 sq ft | £357 | £123,000 |
| Flat 2, 5, Fairfield Avenue Flat / maisonette · new build | Flat / maisonette · new build | Dec 2005 | 409 sq ft £318/sq ft | 409 sq ft | £318 | £130,000 |
| 10, Fairfield Avenue Semi-detached | Semi-detached | Sept 2000 | n/a | n/a | n/a | £525,000 |
The neighbourhood around this property.


