1/8
£650,000
4 beds · 2 baths · 1,634 sq ft
166 Kingsley Road, Hounslow
0.1 miles
away
Freehold
Added on 16/09/2026 Foxtons
Added on 16/09/2026
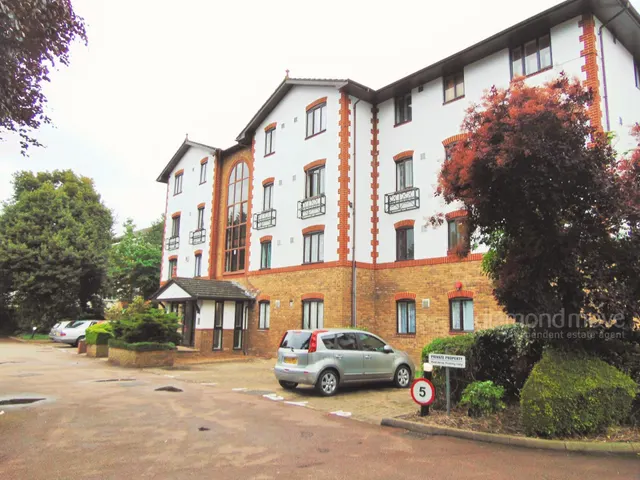
Diamond Move are pleased to present this generously sized semi-detached property offers an exciting opportunity for buyers seeking a home they can modernise and make their own. With no onward chain, the purchase process is made even smoother.
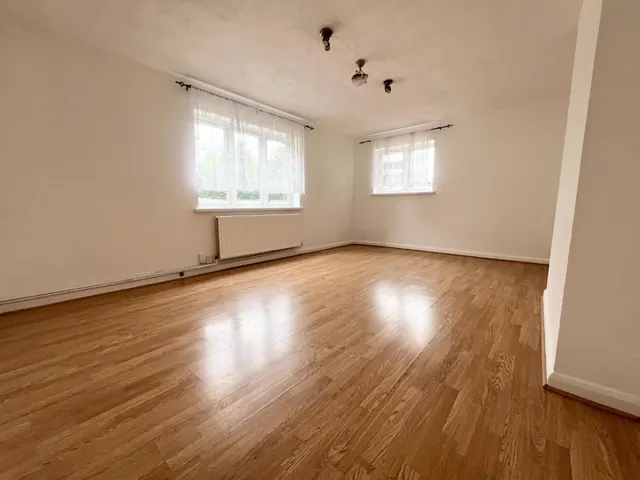
The accommodation is flexible and versatile, currently arranged to provide four to six bedrooms, including a study/bedroom six, Utility room, a large through lounge, and an additional reception room. The extended kitchen provides a great footprint to be transformed into a stylish, modern Kitchen. Practical features include a first-floor family bathroom and a convenient ground-floor shower room.
£370 per sq ft, below almost all recent sales in TW3 (£375–£623, 10th–90th percentile, 386 sales over 24 months).
Lowest and highest are the 10th and 90th percentiles of 386 homes sold in TW3 over the last 24 months. This home's figure uses its asking price. All sold £/sq ft in TW3 →
Denbigh Road, Hounslow, TW3 4DU
A £486,000 mortgage. Most lenders would want a household income of about £108,000 to support it.
A guide only, for a capital repayment mortgage. The rate you are offered and what you can borrow depend on your circumstances and a full application with a lender or broker. Your home may be repossessed if you do not keep up repayments on your mortgage.
HM Land Registry sales in TW3 4DU. Floor areas from Energy Performance Certificates where matched.
| Address | Type | Sold | Size | Size | £/sq ft | Price |
|---|---|---|---|---|---|---|
| 4, Denbigh Road Semi-detached | Semi-detached | Jul 2026 | 1,281 sq ft £422/sq ft | 1,281 sq ft | £422 | £540,000 |
| 13, Denbigh Road Terraced | Terraced | Sept 2022 | 1,141 sq ft £504/sq ft | 1,141 sq ft | £504 | £575,000 |
| 7, Denbigh Road Terraced | Terraced | Feb 2022 | 1,324 sq ft £400/sq ft | 1,324 sq ft | £400 | £530,000 |
| 3, Denbigh Road Terraced | Terraced | Feb 2013 | 1,130 sq ft £276/sq ft | 1,130 sq ft | £276 | £312,500 |
| 14, Denbigh Road Semi-detached | Semi-detached | Apr 2009 | 883 sq ft £275/sq ft | 883 sq ft | £275 | £242,450 |
| 28, Denbigh Road Semi-detached | Semi-detached | Apr 2009 | — | — | — | £273,000 |
| 41, Denbigh Road Semi-detached | Semi-detached | Nov 2008 | 807 sq ft £353/sq ft | 807 sq ft | £353 | £285,000 |
| 4, Denbigh Road Semi-detached | Semi-detached | Nov 2007 | 1,281 sq ft £285/sq ft | 1,281 sq ft | £285 | £364,950 |
The neighbourhood around this property.