1/8
£130,000
1 bed · 1 bath
Albert Road, Ramsgate, CT11 8DW
0 miles
away
Added yesterday eXp UK
Added yesterday
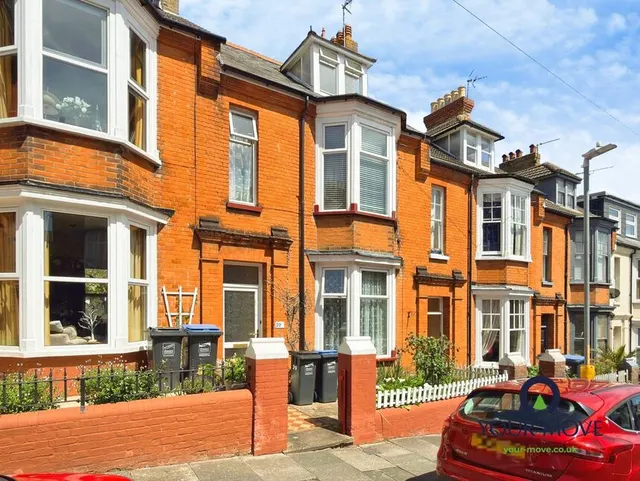
CJ006 Occupying the upper level of this converted house, the apartment is bathed in natural light and offers a sense of privacy. The interior has been thoughtfully updated to provide a "blank canvas" for its next owner. Living & Dining: The heart of the home is a spacious, open-plan kitchen and living area.
Albert Road, Ramsgate, CT11 8DW
A £148,000 mortgage. Most lenders would want a household income of about £33,000 to support it.
A guide only, for a capital repayment mortgage. The rate you are offered and what you can borrow depend on your circumstances and a full application with a lender or broker. Your home may be repossessed if you do not keep up repayments on your mortgage.
HM Land Registry sales in CT11 8DW. Floor areas from Energy Performance Certificates where matched.
| Address | Type | Sold | Size | Size | £/sq ft | Price |
|---|---|---|---|---|---|---|
| 30, Albert Road Semi-detached | Semi-detached | Dec 2025 | 2,045 sq ft £264/sq ft | 2,045 sq ft | £264 | £540,000 |
| 18, Albert Road Detached | Detached | May 2025 | 1,668 sq ft £261/sq ft | 1,668 sq ft | £261 | £435,000 |
| Flat 3, 38, Albert Road Flat / maisonette | Flat / maisonette | Aug 2024 | 366 sq ft £273/sq ft | 366 sq ft | £273 | £100,000 |
| 47, Albert Road Terraced | Terraced | Jun 2023 | 1,787 sq ft £252/sq ft | 1,787 sq ft | £252 | £450,000 |
| 45, Albert Road Semi-detached | Semi-detached | Feb 2023 | 1,679 sq ft £310/sq ft | 1,679 sq ft | £310 | £520,000 |
| 32, Albert Road Semi-detached | Semi-detached | Oct 2022 | 1,744 sq ft £270/sq ft | 1,744 sq ft | £270 | £470,000 |
| Flat 5, 38, Albert Road Flat / maisonette | Flat / maisonette | Jun 2022 | 689 sq ft £203/sq ft | 689 sq ft | £203 | £140,000 |
| 22, Albert Road Terraced | Terraced | Jan 2022 | 1,550 sq ft £319/sq ft | 1,550 sq ft | £319 | £495,000 |
The neighbourhood around this property.