1/23
£250,000
Semi-detached · 4 beds · 1,280 sq ft
Medlar Lane, Preston, PR4
0.27 miles away

Added on 02/10/2026
Added on 02/10/2026
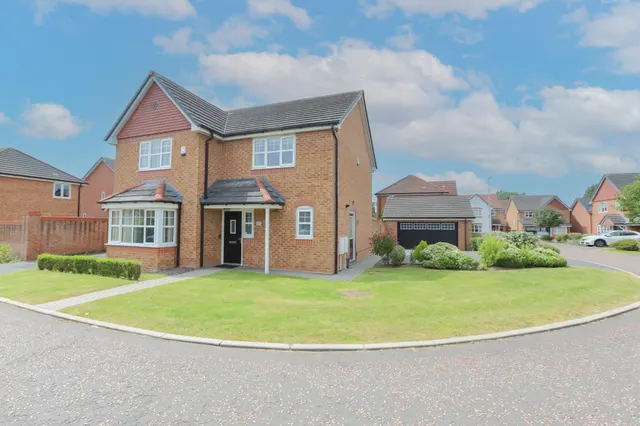
Entrance Porch - Laminate flooring, door into; Entrance Hallway - Solid oak flooring, radiator and stairs to the first floor. Lounge 7.37m x 3.68m - A double glazed bay window to the front, solid oak flooring, a feature stone effect chimney with multi fuel burning stove inset, two radiators and PVC sliding doors to the rear. Kitchen 3.73m x 3.62m - A range of wall and base units with complimentary Quartz work surfaces over, inset Belfast style sink with mixer tap and drainer, eye level oven and grill, integrated dishwasher and fridge freezer, inset induction hob with extractor above, laminate flooring and a double glazed window and door to the rear. Utility Room - Plumbing for washing machine and space for dryer, double glazed windows to the rear and PVC door to the side, door into the garage and tiled flooring. Bedroom Three / Living Room 3.62m x 2.52m - A double glazed bay window to the front, fitted carpet and a radiator. Ground Floor Bathroom - A three piece suite comprising of a low flush WC, wash hand basin with storage below and corner shower cubicle with mains fed shower over. Two double glazed opaque windows to the rear, fully tiled walls and flooring and a traditional heated chrome towel radiator. Landing - A double glazed window to the front, fitted carpet, eaves storage and access to both bedrooms. Bedroom One 4.36m x 3.65m - A double glazed window to the front and side, fitted carpet, a radiator, fitted wardrobes and eaves storage. Bedroom Two 4.38m x 3.56m - A double glazed window to the front, fitted carpet, a radiator, fitted storage cupboard and door into; En Suite - A three piece suite comprising of a low flush WC, wash hand basin and a panelled bath with shower over. A double glazed window to the side, tiled walls, vinyl flooring and a radiator. Exterior Front - The home is nicely set back from the road and offers a nice sized tarmac driveway providing ample off street parking and a laid to lawn area pleasantly surrounded with mature shrubs and trees for privacy. Exterior Rear - A nice sized paved patio area is on offer and provides ample seating space which opens onto a superb sized laid to lawn area all nicely surrounded with mature shrubs and trees and a timber store is also on offer. The piece de resistance here is the beautiful open views to the rear over the green land and beyond. Garage - 8.49m x 2.64m - Access is granted via an up and over door to the front and personnel door to the rear from the utility room. the garage benefits from two windows to the side, and both power and lighting. EPC Grade - E Council Tax Band - E
This home is in band E, which costs £3,036 a year in Fylde for 2026/27.
Figures from MHCLG (Open Government Licence v3): the average bill for each band across Fylde, including the typical parish precept, so a parish's own bill can differ a little. Discounts lower the bill, such as 25% off for an adult living alone. Check a home's band on GOV.UK.
£272 per sq ft, above the middle of recent sales in PR4 (£173–£307, 10th–90th percentile, 2,213 sales over 24 months).
Lowest and highest are the 10th and 90th percentiles of 2,213 homes sold in PR4 over the last 24 months. This home's figure uses its asking price. All sold £/sq ft in PR4 →
Fleetwood Road, Preston, PR4
A £373,000 mortgage. Most lenders would want a household income of about £83,000 to support it.
A guide only, for a capital repayment mortgage. The rate you are offered and what you can borrow depend on your circumstances and a full application with a lender or broker. Your home may be repossessed if you do not keep up repayments on your mortgage.
HM Land Registry sales nearby. Floor areas from Energy Performance Certificates where matched.
| Address | Type | Sold | Size | Size | £/sq ft | Price |
|---|---|---|---|---|---|---|
| Woodlands, Fleetwood Road Detached | Detached | Oct 2025 | n/a | n/a | n/a | £445,000 |
| By The Way, Fleetwood Road Detached | Detached | Aug 2025 | n/a | n/a | n/a | £237,000 |
| Martin Gate, Fleetwood Road Detached | Detached | Sept 2023 | n/a | n/a | n/a | £215,000 |
| Lakeland House, Fleetwood Road Detached | Detached | Jan 2023 | n/a | n/a | n/a | £353,000 |
| Brookside, Fleetwood Road Detached | Detached | Mar 2022 | n/a | n/a | n/a | £520,000 |
| Woodlands, Fleetwood Road Detached | Detached | Aug 2021 | n/a | n/a | n/a | £355,000 |
| Towerhouse, Fleetwood Road Detached | Detached | Aug 2021 | n/a | n/a | n/a | £280,000 |
| Rosedale, Fleetwood Road Detached | Detached | Jun 2021 | n/a | n/a | n/a | £289,000 |
The neighbourhood around this property.