1/8
£325,000
3 beds · 3 baths
Tulip Gardens, Cringleford, Norwich, Norfolk, NR4
0.06 miles
away
Freehold
Added on 16/09/2026 Winkworth
Added on 16/09/2026
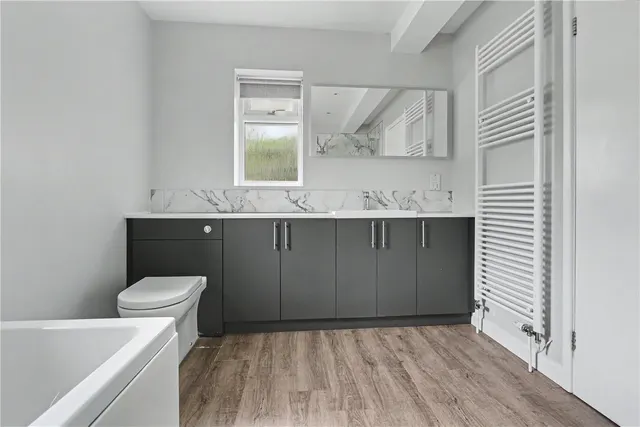
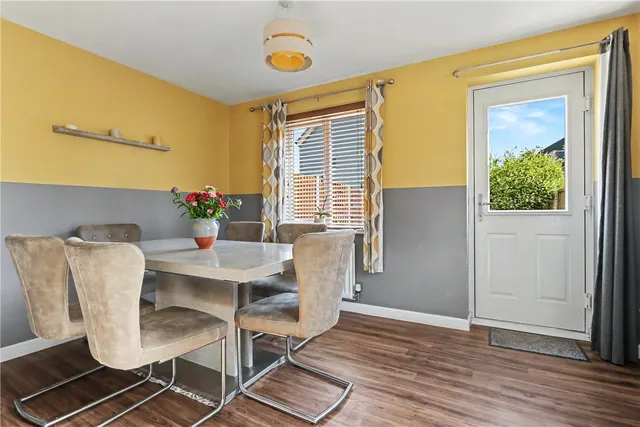
This impressive three/four-bedroom townhouse enjoys an enviable position within the ever-popular Roundhouse Park development in Cringleford. Arranged over three floors and offering an excellent degree of versatility, the property combines spacious contemporary living with a generous rear garden, garage and driveway, while its position overlooking a row of mature chestnut trees gives the home an unusually attractive and established outlook. As you approach the property, it is the setting that immediately stands out.
Dragonfly Lane, Cringleford, Norwich, Norfolk, NR4, NR4 7JR
A £292,000 mortgage. Most lenders would want a household income of about £65,000 to support it.
A guide only, for a capital repayment mortgage. The rate you are offered and what you can borrow depend on your circumstances and a full application with a lender or broker. Your home may be repossessed if you do not keep up repayments on your mortgage.
HM Land Registry sales in NR4 7JR. Floor areas from Energy Performance Certificates where matched.
| Address | Type | Sold | Size | Size | £/sq ft | Price |
|---|---|---|---|---|---|---|
| 60, Dragonfly Lane Semi-detached | Semi-detached | Mar 2026 | 1,195 sq ft £276/sq ft | 1,195 sq ft | £276 | £330,000 |
| 62, Dragonfly Lane Detached | Detached | Mar 2025 | 1,862 sq ft £309/sq ft | 1,862 sq ft | £309 | £575,000 |
| 17, Dragonfly Lane Semi-detached | Semi-detached | Dec 2024 | 1,163 sq ft £280/sq ft | 1,163 sq ft | £280 | £325,000 |
| 3, Dragonfly Lane Flat / maisonette | Flat / maisonette | Aug 2024 | 592 sq ft £329/sq ft | 592 sq ft | £329 | £195,000 |
| 52, Dragonfly Lane Terraced | Terraced | Aug 2023 | 1,173 sq ft £260/sq ft | 1,173 sq ft | £260 | £305,000 |
| 106, Dragonfly Lane Semi-detached | Semi-detached | Jul 2023 | 1,195 sq ft £272/sq ft | 1,195 sq ft | £272 | £325,000 |
| 12, Dragonfly Lane Terraced | Terraced | Sept 2022 | 1,163 sq ft £288/sq ft | 1,163 sq ft | £288 | £335,000 |
| 94, Dragonfly Lane Terraced | Terraced | Apr 2022 | 1,141 sq ft £302/sq ft | 1,141 sq ft | £302 | £345,000 |
The neighbourhood around this property.