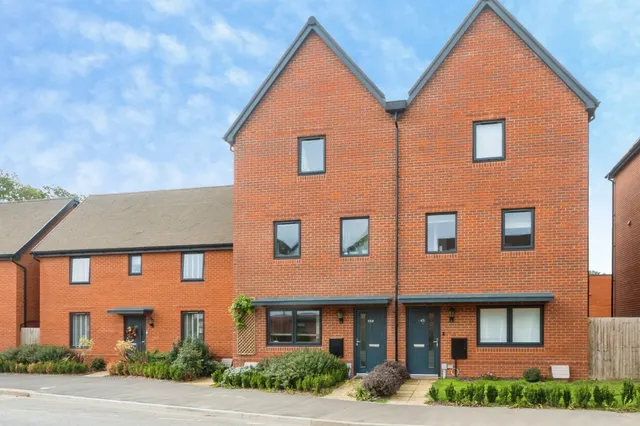
1/22
£290,000
Terraced · 2 beds · 2 baths · 674 sq ft
Barn Owl Close, Whiteley, PO15
0.26 miles away
Freehold

Added on 30/09/2026
Added on 30/09/2026
Smooth plaster ceiling, double glazed window to front aspect with internal shutters, radiator, fitted with a range of wall and base units with ample worksurfaces, integrated appliances comprising fridge/freezer, washing machine, dishwasher, gas hob with extractor hood above, electric oven/grill, sink and drainer with mixer tap.
Cheaper than 54% of the 3-bed houses for sale nearby right now.
Compared with 41 3-bed houses for sale within 3 miles, on the market now or already under offer. The range is the middle 80% of their asking prices. Sold prices are HM Land Registry sales in SO30 over the last 24 months, per square foot of EPC floor area.
Whiteley Way, Curbridge, SO30
A £342,000 mortgage. Most lenders would want a household income of about £76,000 to support it.
A guide only, for a capital repayment mortgage. The rate you are offered and what you can borrow depend on your circumstances and a full application with a lender or broker. Your home may be repossessed if you do not keep up repayments on your mortgage.
HM Land Registry sales nearby. Floor areas from Energy Performance Certificates where matched.
| Address | Type | Sold | Size | Size | £/sq ft | Price |
|---|---|---|---|---|---|---|
| 78, Whiteley Way Semi-detached · new build | Semi-detached · new build | Nov 2025 | 1,292 sq ft £292/sq ft | 1,292 sq ft | £292 | £377,000 |
| 94, Whiteley Way Semi-detached · new build | Semi-detached · new build | Oct 2025 | 721 sq ft £541/sq ft | 721 sq ft | £541 | £390,000 |
| 92, Whiteley Way Detached · new build | Detached · new build | Sept 2025 | 721 sq ft £395/sq ft | 721 sq ft | £395 | £285,000 |
| 90, Whiteley Way Detached · new build | Detached · new build | Sept 2025 | 721 sq ft £388/sq ft | 721 sq ft | £388 | £279,995 |
| 82, Whiteley Way Semi-detached · new build | Semi-detached · new build | Jun 2025 | 1,292 sq ft £294/sq ft | 1,292 sq ft | £294 | £379,995 |
| 76, Whiteley Way Semi-detached · new build | Semi-detached · new build | Jun 2025 | 1,292 sq ft £314/sq ft | 1,292 sq ft | £314 | £405,000 |
| 74, Whiteley Way Flat / maisonette · new build | Flat / maisonette · new build | Jun 2025 | 721 sq ft £388/sq ft | 721 sq ft | £388 | £279,995 |
| 84, Whiteley Way Flat / maisonette · new build | Flat / maisonette · new build | Jun 2025 | 721 sq ft £388/sq ft | 721 sq ft | £388 | £280,000 |
The neighbourhood around this property.