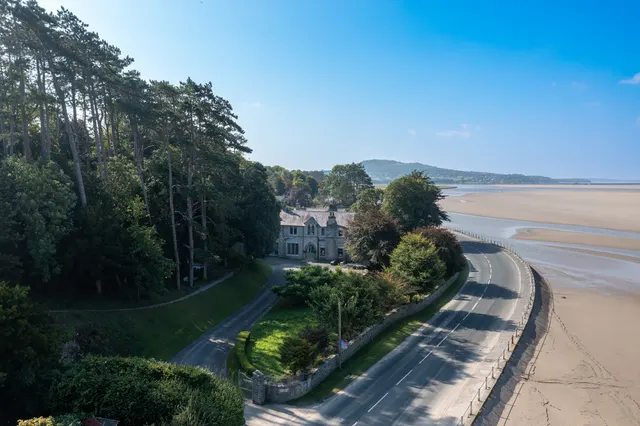
1/29
£325,000
House · 3 beds · 1 bath
Storth Road, Storth, LA7
0.3 miles away
Freehold
Added yesterday
Added yesterday
As you step into 29 Paddock Way, you are welcomed by a spacious and bright entrance hallway, offering plenty of room for storing coats and shoes. To the right, a versatile snug, currently used as a cinema room is the perfect spot to unwind away from the main living areas and could equally serve as a home office, playroom or second lounge. The room also benefits from useful hidden storage, ideal for keeping seasonal items neatly tucked away.
This home is in band E, which costs £3,065 a year in Westmorland and Furness for 2026/27.
Figures from MHCLG (Open Government Licence v3): the average bill for each band across Westmorland and Furness, including the typical parish precept, so a parish's own bill can differ a little. Discounts lower the bill, such as 25% off for an adult living alone. Check a home's band on GOV.UK.
4 beds · 2 baths · this listing
Detached
Sales are HM Land Registry records matched to this address by its number.
Paddock Way, Storth, LA7
In the Arnside & Silverdale National Landscape, an Area of Outstanding Natural Beauty. Contains Natural England data © Natural England, Open Government Licence v3.
A £495,000 mortgage. Most lenders would want a household income of about £110,000 to support it.
A guide only, for a capital repayment mortgage. The rate you are offered and what you can borrow depend on your circumstances and a full application with a lender or broker. Your home may be repossessed if you do not keep up repayments on your mortgage.
HM Land Registry sales nearby. Floor areas from Energy Performance Certificates where matched.
| Address | Type | Sold | Size | Size | £/sq ft | Price |
|---|---|---|---|---|---|---|
| 5, Paddock Way Detached | Detached | Apr 2025 | 1,044 sq ft £244/sq ft | 1,044 sq ft | £244 | £255,000 |
| 3, Paddock Way Detached | Detached | Mar 2025 | 1,152 sq ft £243/sq ft | 1,152 sq ft | £243 | £280,000 |
| 27, Paddock Way Detached | Detached | Mar 2022 | 1,668 sq ft £220/sq ft | 1,668 sq ft | £220 | £367,500 |
| 13, Paddock Way Detached | Detached | Sept 2021 | 840 sq ft £354/sq ft | 840 sq ft | £354 | £297,000 |
| 20, Paddock Way Semi-detached | Semi-detached | Sept 2021 | 915 sq ft £328/sq ft | 915 sq ft | £328 | £300,000 |
| 33, Paddock Way Detached | Detached | Jul 2019 | 1,808 sq ft £182/sq ft | 1,808 sq ft | £182 | £330,000 |
| 4, Paddock Way Semi-detached | Semi-detached | Oct 2018 | 861 sq ft £308/sq ft | 861 sq ft | £308 | £265,000 |
| 15, Paddock Way Detached | Detached | Oct 2017 | 936 sq ft £294/sq ft | 936 sq ft | £294 | £275,000 |
The neighbourhood around this property.