1/9
New home
£395,000
3 beds · 2 baths
Church Lane, Cheriton Bishop, EX6
Freehold

Added on 29/09/2026
Added on 29/09/2026
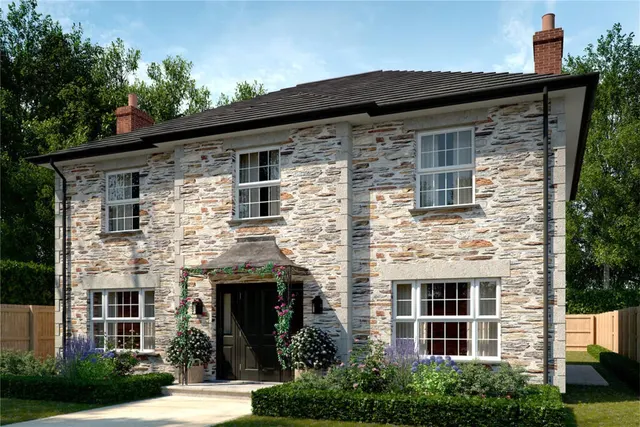
Introducing the 'old parsonage'.
home 5 is a grand, double-fronted home has so much adaptable space. georgian-inspired with a classic, large symmetrical windows of the era and an elegant hand-made porch, it captures the best of traditional home building injected with the essentials of modern-day living.
estimated for completion autumn 2026 with cat6 cabling fitted into all the main rooms, you're super connected. it's fuelled by the latest technology air source heat pump, with 'smart' controlled heating as well as underfloor heating extending throughout downstairs.
The agent hasn't said which band this home is in; you can look it up on GOV.UK. In Teignbridge, 2026/27 bills run from £1,762 a year in band A to £5,286 in band H.
Figures from MHCLG (Open Government Licence v3): the average bill for each band across Teignbridge, including the typical parish precept, so a parish's own bill can differ a little. Discounts lower the bill, such as 25% off for an adult living alone.
4 beds · 3 baths · this listing
Past sales can't be shown: the agent hasn't given the house number.
Church Lane, Cheriton Bishop, EX6
This home is in Church Lane. See the scheme's facilities, developer and other homes there.
Church Lane
bunnyhomes · Cheriton Bishop
View development
A £621,000 mortgage. Most lenders would want a household income of about £138,000 to support it.
A guide only, for a capital repayment mortgage. The rate you are offered and what you can borrow depend on your circumstances and a full application with a lender or broker. Your home may be repossessed if you do not keep up repayments on your mortgage.
HM Land Registry sales nearby. Floor areas from Energy Performance Certificates where matched.
| Address | Type | Sold | Size | Size | £/sq ft | Price |
|---|---|---|---|---|---|---|
| Brackenwood, Church Lane Detached | Detached | Aug 2024 | n/a | n/a | n/a | £676,000 |
| Homefield, Church Lane Detached | Detached | Jan 2021 | n/a | n/a | n/a | £480,000 |
| Resthaven, Church Lane Terraced | Terraced | Jan 2020 | n/a | n/a | n/a | £190,000 |
| Hill-Top, Church Lane Detached | Detached | Dec 2019 | n/a | n/a | n/a | £550,000 |
| Willow Grange, Church Lane Detached | Detached | Sept 2019 | n/a | n/a | n/a | £625,000 |
| Waycott, Church Lane Terraced | Terraced | Nov 2018 | n/a | n/a | n/a | £187,500 |
| The Oak, Church Lane Detached | Detached | Oct 2015 | n/a | n/a | n/a | £667,500 |
| Waycott, Church Lane Terraced | Terraced | Nov 2014 | n/a | n/a | n/a | £160,000 |
The neighbourhood around this property.