1/10
£545,000
Bungalow · 3 beds · 1 bath · 1,157 sq ft
Lymington, Hampshire
0.1 miles away
Freehold

Added on 21/10/2026
Added on 21/10/2026
From the agent's description
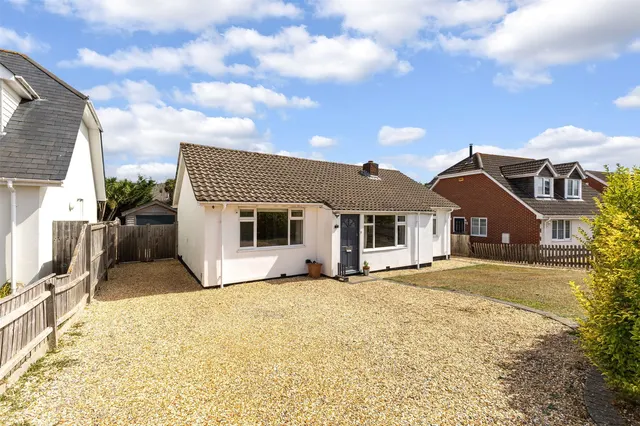
The property is approached via a large gravel driveway providing ample off-road parking for several vehicles, together with a side gate leading to a useful additional storage area. The front entrance door opens into a welcoming reception hall with wood-effect flooring which flows through to both the kitchen and sitting/dining room. The kitchen forms the heart of the home and is attractively fitted with a comprehensive range of cupboards and drawers complemented by generous work surfaces and a practical peninsula breakfast bar. There is a range cooker with extractor hood over, sink unit, space for a fridge/freezer and plumbing for both a dishwasher and washing machine.
4 beds · 2 baths · this listing
Past sales can't be shown: the agent hasn't given the house number.
Priced above 61% of the 4-bed houses for sale nearby right now.
Compared with 100 4-bed houses for sale within 3 miles, on the market now or already under offer. The range is the middle 80% of their asking prices.
Lymington, Hampshire
A £747,000 mortgage. Most lenders would want a household income of about £166,000 to support it.
A guide only, for a capital repayment mortgage. The rate you are offered and what you can borrow depend on your circumstances and a full application with a lender or broker. Your home may be repossessed if you do not keep up repayments on your mortgage.
The neighbourhood around this property.