1/10
40% shared ownership
£130,000
Semi-detached · 3 beds · 1 bath · 929 sq ft
Barkby Road, Queniborough, LE7
Leasehold

Added on 14/05/2026
Added on 14/05/2026
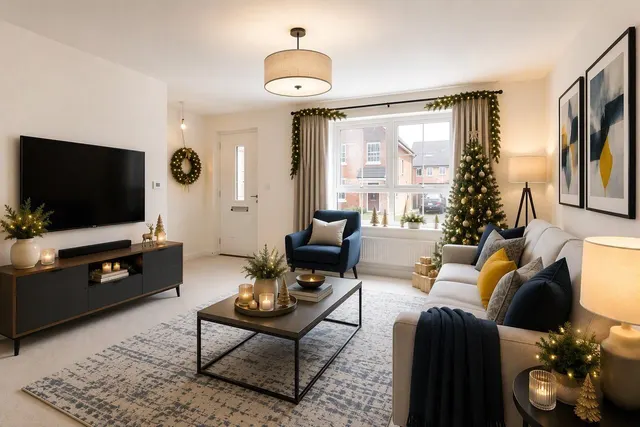
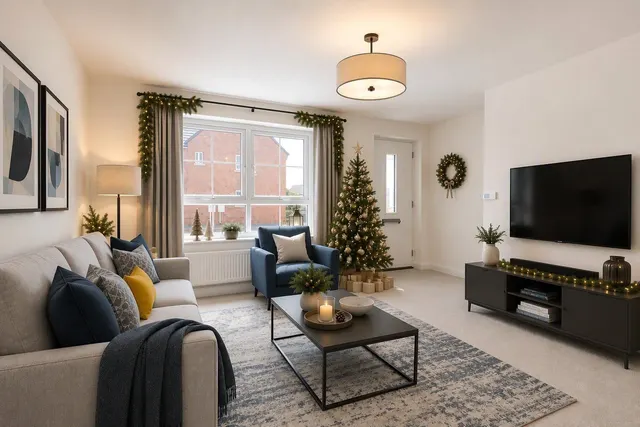
Downstairs you’ll find your spacious open-plan kitchen, complete with a family area and French doors out to your garden. A handy utility room and a spacious lounge complete the ground floor. Upstairs there are four bedrooms, an en suite plus your family bathroom.
A collection of beautifully crafted 2–5 bedroom homes in the sought‑after village of Queniborough. Enjoy the best of village living with excellent schools, cosy pubs, local shops, and a strong community spirit. Just moments away, Syston and Leicester offer even more choice for shopping, dining, and leisure. With rolling fields on your doorstep and the city close by, this is the perfect balance of tranquillity and convenience — an ideal place to call home.
The agent hasn't said which band this home is in; you can look it up on GOV.UK. In Charnwood, 2026/27 bills run from £1,604 a year in band A to £4,811 in band H.
Figures from MHCLG (Open Government Licence v3): the average bill for each band across Charnwood, including the typical parish precept, so a parish's own bill can differ a little. Discounts lower the bill, such as 25% off for an adult living alone.
Barkby Road, Queniborough Leicester, LE7
This home is in Queen's Manor. See the scheme's facilities, developer and other homes there.
Queen's Manor
David Wilson Homes · Queniborough
View development
A £446,995 mortgage. Most lenders would want a household income of about £100,000 to support it.
A guide only, for a capital repayment mortgage. The rate you are offered and what you can borrow depend on your circumstances and a full application with a lender or broker. Your home may be repossessed if you do not keep up repayments on your mortgage.
HM Land Registry sales nearby. Floor areas from Energy Performance Certificates where matched.
| Address | Type | Sold | Size | Size | £/sq ft | Price |
|---|---|---|---|---|---|---|
| 37, Barkby Road Detached | Detached | Nov 2025 | 1,948 sq ft £154/sq ft | 1,948 sq ft | £154 | £300,000 |
| 13, Barkby Road Terraced | Terraced | Feb 2025 | 646 sq ft £348/sq ft | 646 sq ft | £348 | £225,000 |
| 53, Barkby Road Detached | Detached | Aug 2024 | 1,991 sq ft £244/sq ft | 1,991 sq ft | £244 | £486,000 |
| 1, Barkby Road Detached | Detached | Jun 2023 | 1,055 sq ft £261/sq ft | 1,055 sq ft | £261 | £275,000 |
| 11, Barkby Road Terraced | Terraced | Apr 2021 | 743 sq ft £256/sq ft | 743 sq ft | £256 | £190,000 |
| 53, Barkby Road Detached | Detached | Jan 2021 | 1,991 sq ft £236/sq ft | 1,991 sq ft | £236 | £470,000 |
| 51, Barkby Road Detached | Detached | Oct 2020 | 1,292 sq ft £322/sq ft | 1,292 sq ft | £322 | £416,000 |
| 25, Barkby Road Detached | Detached | Nov 2019 | 1,485 sq ft £226/sq ft | 1,485 sq ft | £226 | £335,000 |
The neighbourhood around this property.