1/16
£165,000
2 beds · 1 bath
Newcastle Upon Tyne NE12 7PN, NE12
0.14 miles away

Reduced on 11/10/2026
Reduced on 11/10/2026
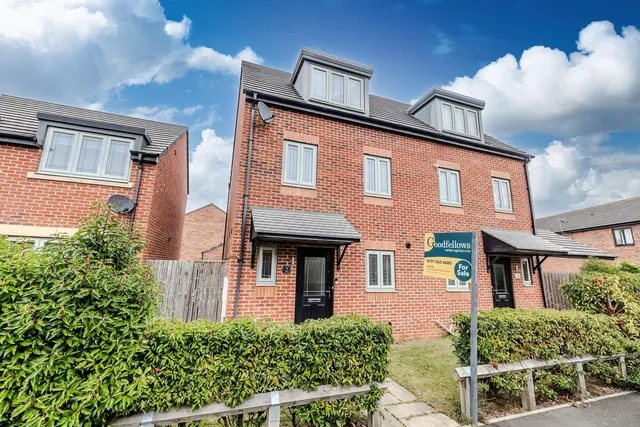
Presenting a beautiful, extended and redesigned semi detached offering spacious and well balanced accommodation over three floors. Perfect for families or those seeking comfortable modern living in a highly sought after location.
Occupying a secluded position in a small cul de sac the entrance hallway opens to a welcoming lounge with bow window to the front, this leads to the stylish refitted open plan dining kitchen fitted with a good range of wall and base units and breakfast bar, ideal for entertaining or informal family meals . An archway leads to the gorgeous sun lounge to the rear which has views over the manicured rear garden which has a degree of privacy, enclosed with lawn and patio, perfect for al fresco dining.
This home is in band C, which costs £2,188 a year in North Tyneside for 2026/27.
Figures from MHCLG (Open Government Licence v3): the average bill for each band across North Tyneside, including the typical parish precept, so a parish's own bill can differ a little. Discounts lower the bill, such as 25% off for an adult living alone. Check a home's band on GOV.UK.
West Moor NE12 7PH, NE12
A £229,000 mortgage. Most lenders would want a household income of about £51,000 to support it.
A guide only, for a capital repayment mortgage. The rate you are offered and what you can borrow depend on your circumstances and a full application with a lender or broker. Your home may be repossessed if you do not keep up repayments on your mortgage.
HM Land Registry sales nearby. Floor areas from Energy Performance Certificates where matched.
| Address | Type | Sold | Size | Size | £/sq ft | Price |
|---|---|---|---|---|---|---|
| 40, Kings Road Semi-detached | Semi-detached | Apr 2026 | 603 sq ft £295/sq ft | 603 sq ft | £295 | £178,000 |
| 49, Kings Road Semi-detached | Semi-detached | Jul 2024 | 603 sq ft £274/sq ft | 603 sq ft | £274 | £165,000 |
| 15, Kings Road Detached | Detached | Feb 2024 | 1,066 sq ft £244/sq ft | 1,066 sq ft | £244 | £260,000 |
| 1, Kings Road Semi-detached | Semi-detached | May 2023 | 667 sq ft £247/sq ft | 667 sq ft | £247 | £165,000 |
| 32, Kings Road Semi-detached | Semi-detached | Sept 2022 | 743 sq ft £296/sq ft | 743 sq ft | £296 | £220,000 |
| 23, Kings Road Terraced | Terraced | Aug 2022 | 635 sq ft £276/sq ft | 635 sq ft | £276 | £175,000 |
| 30, Kings Road Terraced | Terraced | Jun 2021 | 581 sq ft £243/sq ft | 581 sq ft | £243 | £141,000 |
| 40, Kings Road Semi-detached | Semi-detached | Nov 2020 | 603 sq ft £241/sq ft | 603 sq ft | £241 | £145,500 |
The neighbourhood around this property.