1/20
Shared ownership
£165,000
House · 2 beds · 908 sq ft
Smithfields, Chester
0.06 miles away
Leasehold

Added yesterday
Added yesterday
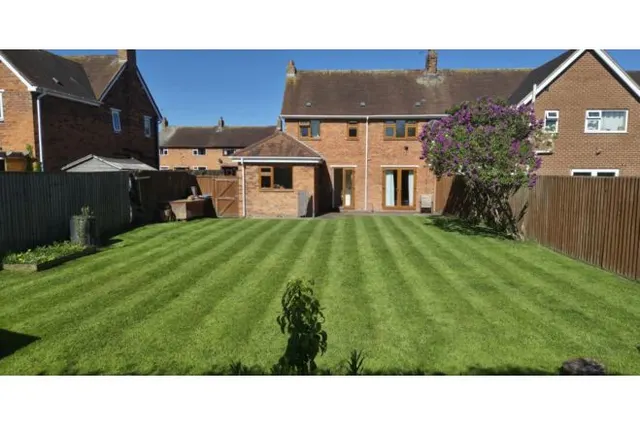
A well designed and spacious modern home, occupying a peaceful position on the edge of the village with far reaching rural views at the rear accommodation in brief - entrance hall - lounge - open plan kitchen with sitting and dining areas - utility - integral garage (currently sub-divided) - master suite comprising: double bedroom, bathroom and walk-in wardrobe - 3 further double bedrooms - 2 bath/shower rooms (1 en-suite) outside - parking for two cars - lawned gardens - patio and decking description 9 shire way is a detached house built in 2018 by redrow. it forms part of an attractive development on the edge of tattenhall, and is one of the larger and more distinctive designs. the accommodation is superbly laid out for family living, arranged over two floors with high ceilings and large windows to bring in plenty of natural light.
The agent hasn't said which band this home is in; you can look it up on GOV.UK. In Cheshire West and Chester, 2026/27 bills run from £1,678 a year in band A to £5,035 in band H.
Figures from MHCLG (Open Government Licence v3): the average bill for each band across Cheshire West and Chester, including the typical parish precept, so a parish's own bill can differ a little. Discounts lower the bill, such as 25% off for an adult living alone.
4 beds · 3 baths · this listing
Past sales can't be shown: the agent hasn't given the house number.
Shire Way, Tattenhall, CH3
A £585,000 mortgage. Most lenders would want a household income of about £130,000 to support it.
A guide only, for a capital repayment mortgage. The rate you are offered and what you can borrow depend on your circumstances and a full application with a lender or broker. Your home may be repossessed if you do not keep up repayments on your mortgage.
HM Land Registry sales nearby. Floor areas from Energy Performance Certificates where matched.
| Address | Type | Sold | Size | Size | £/sq ft | Price |
|---|---|---|---|---|---|---|
| 25, Shire Way Detached | Detached | Apr 2023 | 1,507 sq ft £418/sq ft | 1,507 sq ft | £418 | £630,000 |
| 5, Shire Way Detached | Detached | Feb 2020 | 1,507 sq ft £297/sq ft | 1,507 sq ft | £297 | £447,500 |
| 15, Shire Way Terraced | Terraced | Apr 2019 | 775 sq ft £203/sq ft | 775 sq ft | £203 | £157,500 |
| 35, Shire Way Detached · new build | Detached · new build | Dec 2018 | 1,539 sq ft £261/sq ft | 1,539 sq ft | £261 | £401,796 |
| 33, Shire Way Detached · new build | Detached · new build | Dec 2018 | 1,884 sq ft £259/sq ft | 1,884 sq ft | £259 | £486,995 |
| 31, Shire Way Detached · new build | Detached · new build | Dec 2018 | 2,002 sq ft £260/sq ft | 2,002 sq ft | £260 | £519,995 |
| 16, Shire Way Detached · new build | Detached · new build | Sept 2018 | 1,884 sq ft £258/sq ft | 1,884 sq ft | £258 | £485,995 |
| 14, Shire Way Detached · new build | Detached · new build | Sept 2018 | 1,507 sq ft £263/sq ft | 1,507 sq ft | £263 | £395,995 |
The neighbourhood around this property.