1/13
New home
£432,995
Detached · 4 beds · 2 baths
Marley Way, DE15
Freehold
Added on 26/05/2026
Added on 26/05/2026
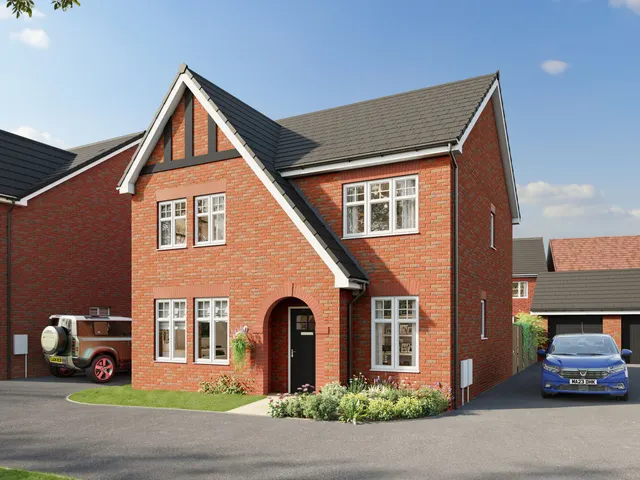
The Aspen’s distinctive design, combined with elegant traditional detailing, creates a home with undeniable character and timeless appeal.
At the heart of the property is a stunning open-plan kitchen and dining area, the perfect space for entertaining, with stylish bi-fold doors opening onto the garden, seamlessly blending indoor and outdoor living. A separate sitting room and dedicated study provide additional flexibility, offering plenty of room to relax, work, or unwind in peace and quiet.
The agent hasn't said which band this home is in; you can look it up on GOV.UK. In East Staffordshire, 2026/27 bills run from £1,568 a year in band A to £4,703 in band H.
Figures from MHCLG (Open Government Licence v3): the average bill for each band across East Staffordshire, including the typical parish precept, so a parish's own bill can differ a little. Discounts lower the bill, such as 25% off for an adult living alone.
Priced above 61% of the 4-bed houses for sale nearby right now.
Compared with 44 4-bed houses for sale within 3 miles, on the market now or already under offer. The range is the middle 80% of their asking prices.
Marley Way, DE15
This home is in Drakelow Park. See the scheme's facilities, developer and other homes there.
Drakelow Park
David Wilson Homes · Burton upon Trent
View development
A £350,995 mortgage. Most lenders would want a household income of about £78,000 to support it.
A guide only, for a capital repayment mortgage. The rate you are offered and what you can borrow depend on your circumstances and a full application with a lender or broker. Your home may be repossessed if you do not keep up repayments on your mortgage.
HM Land Registry sales nearby. Floor areas from Energy Performance Certificates where matched.
| Address | Type | Sold | Size | Size | £/sq ft | Price |
|---|---|---|---|---|---|---|
| 42, Marley Way Detached | Detached | Jun 2026 | 2,314 sq ft £220/sq ft | 2,314 sq ft | £220 | £510,000 |
| 48, Marley Way Detached | Detached | Mar 2026 | 1,475 sq ft £237/sq ft | 1,475 sq ft | £237 | £350,000 |
| 48, Marley Way Detached | Detached | Jul 2025 | 1,475 sq ft £261/sq ft | 1,475 sq ft | £261 | £385,000 |
| 53, Marley Way Detached · new build | Detached · new build | Jun 2024 | 1,378 sq ft £269/sq ft | 1,378 sq ft | £269 | £369,995 |
| 51, Marley Way Detached · new build | Detached · new build | Jun 2024 | 980 sq ft £306/sq ft | 980 sq ft | £306 | £299,995 |
| 55, Marley Way Detached · new build | Detached · new build | Mar 2024 | 1,206 sq ft £290/sq ft | 1,206 sq ft | £290 | £349,995 |
| 49, Marley Way Detached · new build | Detached · new build | Mar 2024 | 1,076 sq ft £288/sq ft | 1,076 sq ft | £288 | £309,995 |
| 48, Marley Way Detached · new build | Detached · new build | Feb 2024 | 1,475 sq ft £302/sq ft | 1,475 sq ft | £302 | £444,995 |
The neighbourhood around this property.