1/8
£380,000
4 beds · 2 baths
Aintree Way, Dudley
0 miles
away
Freehold
Added on 16/09/2026 William H. Brown
Added on 16/09/2026
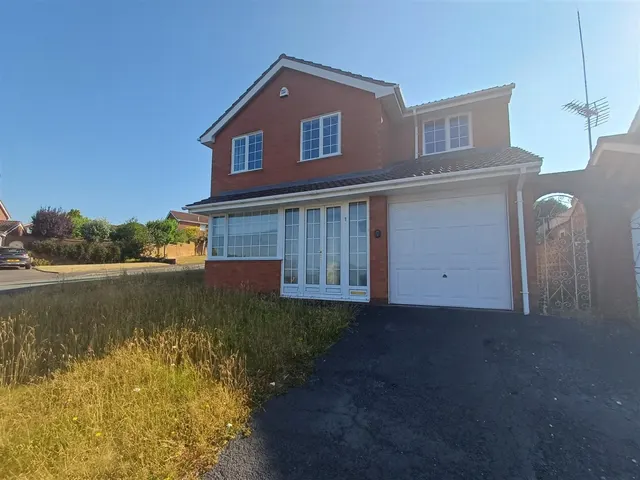
A beautifully kept detached family residence situated in the desirable Milking Bank estate, boasting a generous extension for ample living space suitable for larger families and remote working. Conveniently positioned near schools, shops, and bus stops. Please note that an AML fee is chargeable once an offer is accepted to cover the cost of carrying out the required identify and anti-money laundering checks.
Aintree Way, Dudley, DY1 2SL
A £342,000 mortgage. Most lenders would want a household income of about £76,000 to support it.
A guide only, for a capital repayment mortgage. The rate you are offered and what you can borrow depend on your circumstances and a full application with a lender or broker. Your home may be repossessed if you do not keep up repayments on your mortgage.
HM Land Registry sales in DY1 2SL. Floor areas from Energy Performance Certificates where matched.
| Address | Type | Sold | Size | Size | £/sq ft | Price |
|---|---|---|---|---|---|---|
| 7, Aintree Way Detached | Detached | Feb 2026 | 732 sq ft £396/sq ft | 732 sq ft | £396 | £289,950 |
| 66, Aintree Way Detached | Detached | Oct 2025 | 872 sq ft £321/sq ft | 872 sq ft | £321 | £280,000 |
| 85, Aintree Way Detached | Detached | Mar 2025 | 797 sq ft £356/sq ft | 797 sq ft | £356 | £283,500 |
| 89, Aintree Way Detached | Detached | Oct 2024 | 926 sq ft £290/sq ft | 926 sq ft | £290 | £268,000 |
| 9, Aintree Way Detached | Detached | Mar 2024 | 1,324 sq ft £289/sq ft | 1,324 sq ft | £289 | £382,000 |
| 64, Aintree Way Detached | Detached | Jan 2024 | 1,335 sq ft £277/sq ft | 1,335 sq ft | £277 | £370,000 |
| 72, Aintree Way Detached | Detached | Mar 2023 | 883 sq ft £385/sq ft | 883 sq ft | £385 | £339,950 |
| 32, Aintree Way Detached | Detached | Mar 2022 | 915 sq ft £355/sq ft | 915 sq ft | £355 | £325,000 |
The neighbourhood around this property.