1/8
£625,000
4 beds · 1 bath
Ferndale Park, Stourbridge
0.05 miles
away
Freehold
Added on 31/08/2026 Walton and Hipkiss Estate Agents Hagley
Added on 16/09/2026
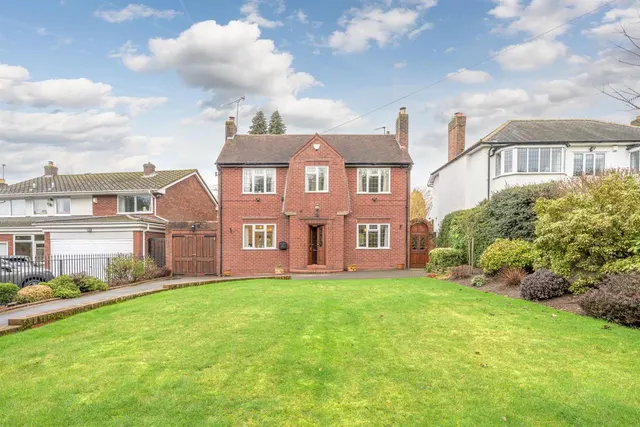
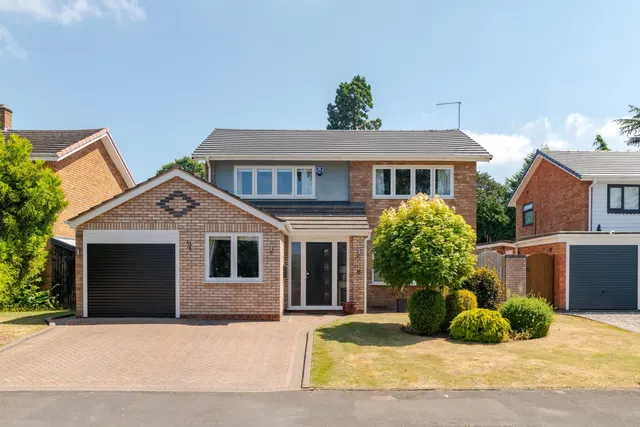
Situated on the service road of Hagley Road, is this beautiful three bedroom detached family home. This delightful property boasts a spacious layout with a welcoming and spacious lounge, perfect for entertaining guests or relaxing with family, modern fitted kitchen with integrated appliances and double glazed french doors opening to the rear garden, a ground floor cloakroom. With an en suite master bedroom family bathroom and two further bedrooms completing the first floor, there is ample space for everyone in the household to enjoy their own privacy and comfort. Further features include a well maintained low maintenance garden to rear, a detached garage and driveway to front. Situated in a desirable area, this detached house offers a perfect blend of convenience being closely located to transport links. The design allows for plenty of natural light to flow through, creating a warm and inviting atmosphere throughout.
Hagley Road, Stourbridge, DY9 0RD
A £346,000 mortgage. Most lenders would want a household income of about £77,000 to support it.
A guide only, for a capital repayment mortgage. The rate you are offered and what you can borrow depend on your circumstances and a full application with a lender or broker. Your home may be repossessed if you do not keep up repayments on your mortgage.
HM Land Registry sales in DY9 0RD. Floor areas from Energy Performance Certificates where matched.
| Address | Type | Sold | Size | Size | £/sq ft | Price |
|---|---|---|---|---|---|---|
| 320a, Hagley Road Detached | Detached | Feb 2026 | 1,453 sq ft £323/sq ft | 1,453 sq ft | £323 | £470,000 |
| 332, Hagley Road Detached | Detached | May 2025 | 1,399 sq ft £404/sq ft | 1,399 sq ft | £404 | £565,000 |
| 330, Hagley Road Detached | Detached | Mar 2025 | 1,862 sq ft £303/sq ft | 1,862 sq ft | £303 | £565,000 |
| 334, Hagley Road Detached | Detached | Nov 2024 | 1,528 sq ft £343/sq ft | 1,528 sq ft | £343 | £525,000 |
| 330, Hagley Road Detached | Detached | Jun 2022 | 1,862 sq ft £320/sq ft | 1,862 sq ft | £320 | £595,000 |
| 340, Hagley Road Detached | Detached | Jun 2021 | 1,227 sq ft £298/sq ft | 1,227 sq ft | £298 | £366,000 |
| 322a, Hagley Road Detached | Detached | Jun 2018 | 958 sq ft £313/sq ft | 958 sq ft | £313 | £300,000 |
| 324, Hagley Road Detached | Detached | Nov 2017 | 936 sq ft £294/sq ft | 936 sq ft | £294 | £275,000 |
The neighbourhood around this property.