1/8
£320,000
2 beds · 441 sq ft
Shepperton Road, Petts Wood
0.19 miles
away
Leasehold
Added on 16/09/2026 David James Property Sales, Letting & Management
Added on 21/09/2026
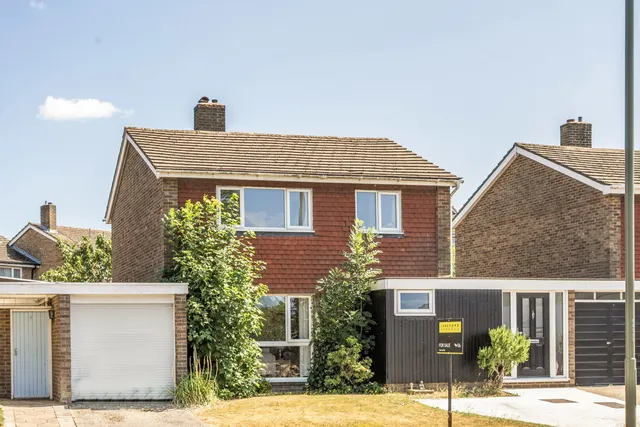
Set on a small cul-de-sac close to the highly regarded Crofton School & Petts Wood station, is this well maintained extended four-bedroom, two-bathroom semi-detached house. Set on a south-west facing plot adjacent to open horse fields, Petts Wood rec within distances to both Petts Wood & Orpington stations. Having been lovingly extended & renovated by the current vendors, this bright well maintained house is ready to move into.
£542 per sq ft, above the middle of recent sales in BR5 (£386–£689, 10th–90th percentile, 987 sales over 24 months).
Lowest and highest are the 10th and 90th percentiles of 987 homes sold in BR5 over the last 24 months. This home's figure uses its asking price. All sold £/sq ft in BR5 →
Derwent Drive, Petts Wood, Orpington, BR5, BR5 1EN
A £720,000 mortgage. Most lenders would want a household income of about £160,000 to support it.
A guide only, for a capital repayment mortgage. The rate you are offered and what you can borrow depend on your circumstances and a full application with a lender or broker. Your home may be repossessed if you do not keep up repayments on your mortgage.
HM Land Registry sales in BR5 1EN. Floor areas from Energy Performance Certificates where matched.
| Address | Type | Sold | Size | Size | £/sq ft | Price |
|---|---|---|---|---|---|---|
| 33, Derwent Drive Semi-detached | Semi-detached | Feb 2026 | 764 sq ft £779/sq ft | 764 sq ft | £779 | £595,000 |
| 43, Derwent Drive Flat / maisonette | Flat / maisonette | Nov 2025 | 635 sq ft £524/sq ft | 635 sq ft | £524 | £332,500 |
| 25, Derwent Drive Semi-detached | Semi-detached | Nov 2024 | 646 sq ft £867/sq ft | 646 sq ft | £867 | £560,000 |
| 11, Derwent Drive Semi-detached | Semi-detached | Nov 2024 | 710 sq ft £880/sq ft | 710 sq ft | £880 | £625,000 |
| 35, Derwent Drive Semi-detached | Semi-detached | Nov 2023 | 1,087 sq ft £552/sq ft | 1,087 sq ft | £552 | £600,000 |
| 33, Derwent Drive Semi-detached | Semi-detached | Jun 2021 | 764 sq ft £680/sq ft | 764 sq ft | £680 | £520,000 |
| 17, Derwent Drive Semi-detached | Semi-detached | Nov 2019 | 872 sq ft £654/sq ft | 872 sq ft | £654 | £570,000 |
| 33, Derwent Drive Semi-detached | Semi-detached | Jul 2016 | 764 sq ft £554/sq ft | 764 sq ft | £554 | £423,500 |
The neighbourhood around this property.