1/8
£525,000
4 beds · 2 baths
Old Place, Bognor Regis
0.46 miles
away
Freehold
Added on 16/09/2026 William H. Brown
Added on 16/09/2026
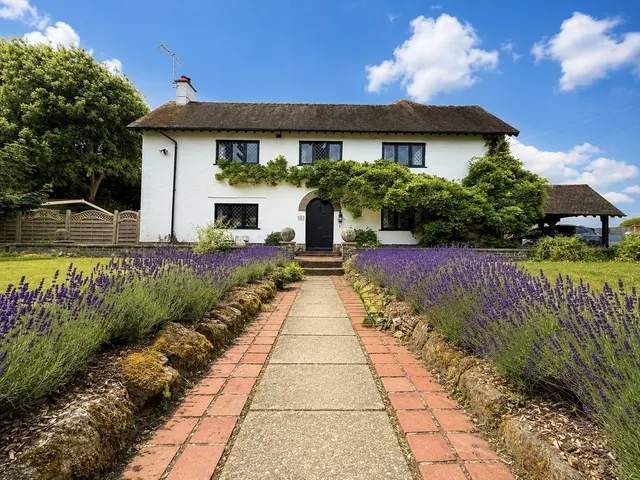
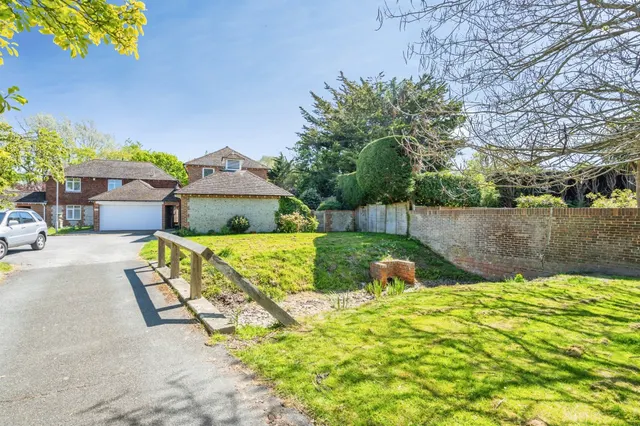
An extremely well-appointed detached home offering generous accommodation over three floors and positioned on a private estate with a beach front location Arranged over three floors this most attractive modern family house enjoys a prime waterside location with the principal first floor rooms benefiting from far reaching panoramic sea views. To the ground floor a large and welcoming reception hall leads to the snug/TV room, kitchen/breakfast room with doors giving access to the rear garden, utility room and cloak/shower room. A light first floor landing leads to the main sitting room with a pleasant aspect having access to the rear balcony affording some fine far reaching sea views, the well-appointed principal bedroom with adjoining dressing room and ensuite shower room also has access to the rear balcony and the main guest bedroom with an ensuite shower room.
Marquis Way, Aldwick, PO21, PO21 4AT
A £1,215,000 mortgage. Most lenders would want a household income of about £270,000 to support it.
A guide only, for a capital repayment mortgage. The rate you are offered and what you can borrow depend on your circumstances and a full application with a lender or broker. Your home may be repossessed if you do not keep up repayments on your mortgage.
HM Land Registry sales in PO21 4AT. Floor areas from Energy Performance Certificates where matched.
| Address | Type | Sold | Size | Size | £/sq ft | Price |
|---|---|---|---|---|---|---|
| 9, Marquis Way Detached | Detached | May 2021 | 2,465 sq ft £507/sq ft | 2,465 sq ft | £507 | £1,250,000 |
| 9, Marquis Way Detached | Detached | Jan 2021 | 2,465 sq ft £487/sq ft | 2,465 sq ft | £487 | £1,200,000 |
| 26, Marquis Way Detached | Detached | Oct 2020 | 1,023 sq ft £416/sq ft | 1,023 sq ft | £416 | £425,000 |
| 28, Marquis Way Detached | Detached | Nov 2016 | 1,033 sq ft £452/sq ft | 1,033 sq ft | £452 | £467,000 |
| 7, Marquis Way Detached | Detached | May 2015 | 1,550 sq ft £363/sq ft | 1,550 sq ft | £363 | £562,000 |
| 20, Marquis Way Detached | Detached | Nov 2013 | 1,615 sq ft £285/sq ft | 1,615 sq ft | £285 | £460,000 |
| 11, Marquis Way Detached | Detached | Jul 2013 | 2,443 sq ft £325/sq ft | 2,443 sq ft | £325 | £795,000 |
| 1, Marquis Way Detached | Detached | Oct 2011 | 1,001 sq ft £305/sq ft | 1,001 sq ft | £305 | £305,000 |
The neighbourhood around this property.