1/25
£455,000
Detached · 5 beds · 4 baths
Ashwater, Beaworthy, EX21
0.09 miles away

Added on 09/10/2026
Added on 09/10/2026
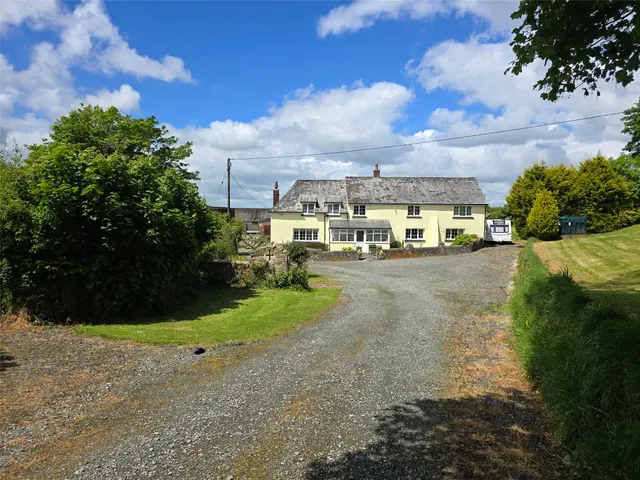
A highly flexible former Rectory standing in a prominent elevated position with commanding far reaching views over the beautiful surrounding landscape. The property is close to extensive village amenities and has four bedrooms, three reception rooms, a single garage and large surrounding gardens. This property was constructed in 1960 bespoke for use as the Rectory for the large parish of Ashwater.
This home is in band E, which costs £3,307 a year in West Devon for 2026/27.
Figures from MHCLG (Open Government Licence v3): the average bill for each band across West Devon, including the typical parish precept, so a parish's own bill can differ a little. Discounts lower the bill, such as 25% off for an adult living alone. Check a home's band on GOV.UK.
Ashwater, Beaworthy, EX21
A £427,000 mortgage. Most lenders would want a household income of about £95,000 to support it.
A guide only, for a capital repayment mortgage. The rate you are offered and what you can borrow depend on your circumstances and a full application with a lender or broker. Your home may be repossessed if you do not keep up repayments on your mortgage.
HM Land Registry sales in EX21. Floor areas from Energy Performance Certificates where matched.
| Address | Type | Sold | Size | Size | £/sq ft | Price |
|---|---|---|---|---|---|---|
| Lower Beckett EX21 5HE Detached | Detached | Aug 2026 | n/a | n/a | n/a | £550,000 |
| 15, Stags Wood Drive EX21 5TZ Detached | Detached | Aug 2026 | 829 sq ft £332/sq ft | 829 sq ft | £332 | £275,000 |
| Rose Cottage, Broad Street EX21 5PT Terraced | Terraced | Jul 2026 | n/a | n/a | n/a | £97,000 |
| Foxholes EX21 5UB Detached | Detached | Jul 2026 | n/a | n/a | n/a | £425,000 |
| Primrose Cottage EX21 5LX Detached | Detached | Jul 2026 | n/a | n/a | n/a | £565,000 |
| 2, Bridge Park EX21 5HB Terraced | Terraced | Jul 2026 | 1,475 sq ft £159/sq ft | 1,475 sq ft | £159 | £235,000 |
| Hillside EX21 5QF Semi-detached | Semi-detached | Jul 2026 | n/a | n/a | n/a | £162,000 |
| The Gables EX21 5QD Detached | Detached | Jun 2026 | n/a | n/a | n/a | £442,500 |
The neighbourhood around this property.