1/23
£575,000
House · 6 beds · 4 baths
Craig Walk, Bowness-on-Windermere, LA23
Freehold
Added two days ago
Added two days ago
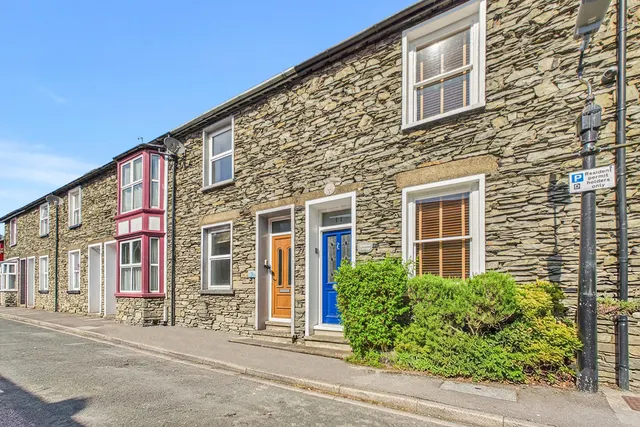
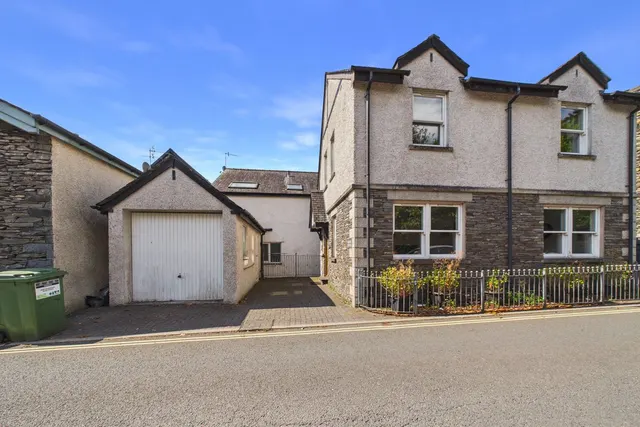
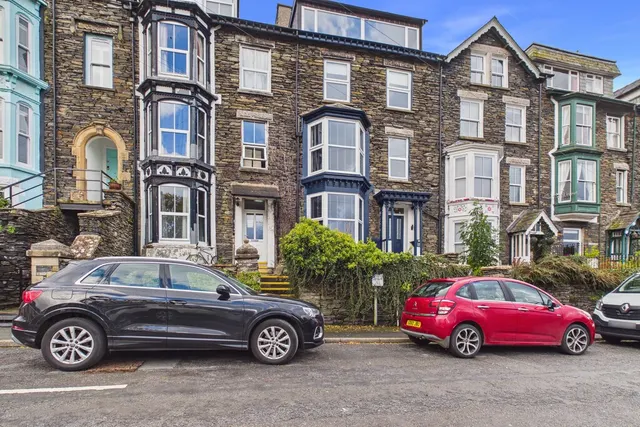
Elevated above Bowness village allowing panoramic views over Bowness on Windermere and the surrounding fells, a 3 bedroomed first floor and second floor duplex apartment set within a traditional Lakeland terrace property. Ellies View is currently a successful holiday let but is also suitable as a permanent residence. Location: Craig Walk is located just off the main thoroughfare in Bowness-on-Windermere.
The agent hasn't said which band this home is in; you can look it up on GOV.UK. In Westmorland and Furness, 2026/27 bills run from £1,672 a year in band A to £5,016 in band H.
Figures from MHCLG (Open Government Licence v3): the average bill for each band across Westmorland and Furness, including the typical parish precept, so a parish's own bill can differ a little. Discounts lower the bill, such as 25% off for an adult living alone.
3 beds · 2 baths · this listing
Past sales can't be shown: the agent hasn't given the flat number.
Craig Walk, Bowness-on-Windermere, LA23
A £265,000 mortgage. Most lenders would want a household income of about £59,000 to support it.
A guide only, for a capital repayment mortgage. The rate you are offered and what you can borrow depend on your circumstances and a full application with a lender or broker. Your home may be repossessed if you do not keep up repayments on your mortgage.
HM Land Registry sales nearby. Floor areas from Energy Performance Certificates where matched.
| Address | Type | Sold | Size | Size | £/sq ft | Price |
|---|---|---|---|---|---|---|
| 33, Park Avenue Semi-detached | Semi-detached | Mar 2025 | 1,184 sq ft £296/sq ft | 1,184 sq ft | £296 | £350,000 |
| 36, Park Avenue Semi-detached | Semi-detached | Jul 2024 | 1,249 sq ft £262/sq ft | 1,249 sq ft | £262 | £327,250 |
| 28, Park Avenue Semi-detached | Semi-detached | Dec 2023 | 1,033 sq ft £339/sq ft | 1,033 sq ft | £339 | £350,000 |
| 33, Park Avenue Semi-detached | Semi-detached | Apr 2021 | 1,184 sq ft £228/sq ft | 1,184 sq ft | £228 | £270,000 |
| 30, Park Avenue Semi-detached | Semi-detached | May 2017 | 969 sq ft £268/sq ft | 969 sq ft | £268 | £260,000 |
| 35, Park Avenue Semi-detached | Semi-detached | Nov 2012 | 958 sq ft £191/sq ft | 958 sq ft | £191 | £183,000 |
| 33, Park Avenue Semi-detached | Semi-detached | Oct 2011 | 1,184 sq ft £177/sq ft | 1,184 sq ft | £177 | £210,000 |
| 33, Park Avenue Semi-detached | Semi-detached | Jul 2008 | 1,184 sq ft £182/sq ft | 1,184 sq ft | £182 | £215,000 |
The neighbourhood around this property.