1/19
£115,000
Park home · 2 beds
Osborne Road, Wisbech, PE13
Freehold

Added on 16/09/2026
Added on 16/09/2026
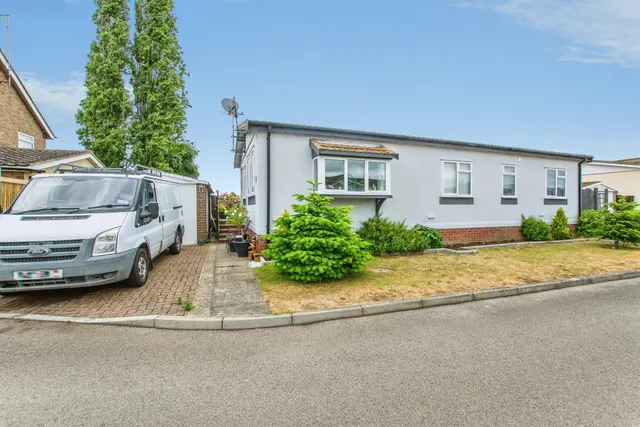
Tucked away in a private corner of Osborne Residential Park, this beautifully positioned 2-bedroom park home enjoys one of the best plots on the site-offering stunning open field views, a rare fully enclosed garden, and a real sense of peace and privacy. Set on a generous corner plot, this home is ideal for those seeking quiet, low-maintenance living in a countryside setting while remaining just moments from Wisbech town centre and local amenities. Inside, the layout includes a welcoming lounge, a well-equipped kitchen, two bedrooms, and a bathroom, offering all the essentials for comfortable daily living.
The agent hasn't said which band this home is in; you can look it up on GOV.UK. In Fenland, 2026/27 bills run from £1,692 a year in band A to £5,075 in band H.
Figures from MHCLG (Open Government Licence v3): the average bill for each band across Fenland, including the typical parish precept, so a parish's own bill can differ a little. Discounts lower the bill, such as 25% off for an adult living alone.
Osborne Road, Wisbech, PE13
A £99,000 mortgage. Most lenders would want a household income of about £22,000 to support it.
A guide only, for a capital repayment mortgage. The rate you are offered and what you can borrow depend on your circumstances and a full application with a lender or broker. Your home may be repossessed if you do not keep up repayments on your mortgage.
HM Land Registry sales on Osborne Road. Floor areas from Energy Performance Certificates where matched.
| Address | Type | Sold | Size | Size | £/sq ft | Price |
|---|---|---|---|---|---|---|
| 70, Osborne Road PE13 3JW Terraced | Terraced | Jul 2026 | 904 sq ft £164/sq ft | 904 sq ft | £164 | £148,000 |
| 52, Osborne Road PE13 3JT Terraced | Terraced | Jun 2026 | 624 sq ft £185/sq ft | 624 sq ft | £185 | £115,500 |
| 54, Osborne Road PE13 3JT Terraced | Terraced | Dec 2025 | 667 sq ft £163/sq ft | 667 sq ft | £163 | £109,000 |
| 111, Osborne Road PE13 3JW Semi-detached | Semi-detached | Dec 2025 | 786 sq ft £172/sq ft | 786 sq ft | £172 | £135,000 |
| 62, Osborne Road PE13 3JW Flat / maisonette | Flat / maisonette | Jul 2025 | 398 sq ft £201/sq ft | 398 sq ft | £201 | £80,000 |
| 91, Osborne Road PE13 3JW Semi-detached | Semi-detached | Jun 2025 | 1,066 sq ft £122/sq ft | 1,066 sq ft | £122 | £130,000 |
| 81, Osborne Road PE13 3JW Semi-detached | Semi-detached | Jun 2025 | 1,087 sq ft £161/sq ft | 1,087 sq ft | £161 | £175,000 |
| 105, Osborne Road PE13 3JW Semi-detached | Semi-detached | May 2025 | 947 sq ft £200/sq ft | 947 sq ft | £200 | £189,000 |
The neighbourhood around this property.