1/8
£250,000
3 beds · 2 baths
Manor Court, West Felton, Oswestry, SY11 4QG
0.1 miles
away
Added yesterday eXp UK
Added yesterday
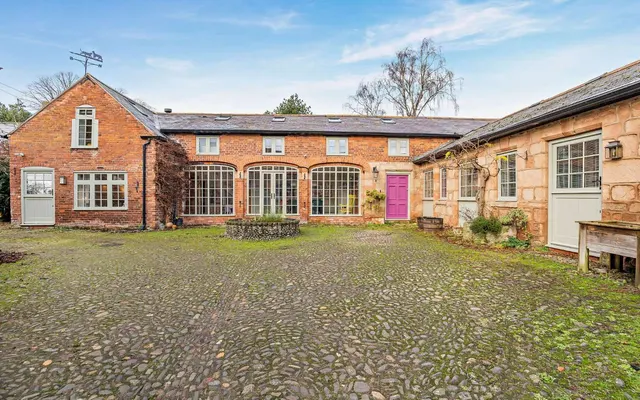
This spacious and wellappointed three bedroom family home is ideally located within walking distance of both open countryside and a range of village amenities. Perfectly positioned for commuters, the A5 is easily accessible, offering excellent transport links. The accommodation comprises: a reception hall, kitchen/breakfast room, generous living/dining room, conservatory, landing, principal bedroom with ensuite shower room, two further bedrooms, and a family shower room.
West Felton, Oswestry, SY11 4EN
A £250,000 mortgage. Most lenders would want a household income of about £56,000 to support it.
A guide only, for a capital repayment mortgage. The rate you are offered and what you can borrow depend on your circumstances and a full application with a lender or broker. Your home may be repossessed if you do not keep up repayments on your mortgage.
HM Land Registry sales in SY11 4EN. Floor areas from Energy Performance Certificates where matched.
| Address | Type | Sold | Size | Size | £/sq ft | Price |
|---|---|---|---|---|---|---|
| The Rowan House Detached | Detached | Apr 2026 | — | — | — | £442,500 |
| Barnwood Detached | Detached | May 2025 | — | — | — | £350,000 |
| Quix Detached | Detached | Sept 2021 | — | — | — | £265,000 |
| Vine Cottage Detached | Detached | May 2021 | — | — | — | £216,000 |
| The Haven Detached | Detached | Jun 2020 | — | — | — | £235,000 |
| The Haven Detached | Detached | Mar 2017 | — | — | — | £177,000 |
| The Rowan House Detached | Detached | Feb 2017 | — | — | — | £274,000 |
| 2, Vine Villas Semi-detached | Semi-detached | Nov 2011 | 1,044 sq ft £125/sq ft | 1,044 sq ft | £125 | £130,000 |
The neighbourhood around this property.