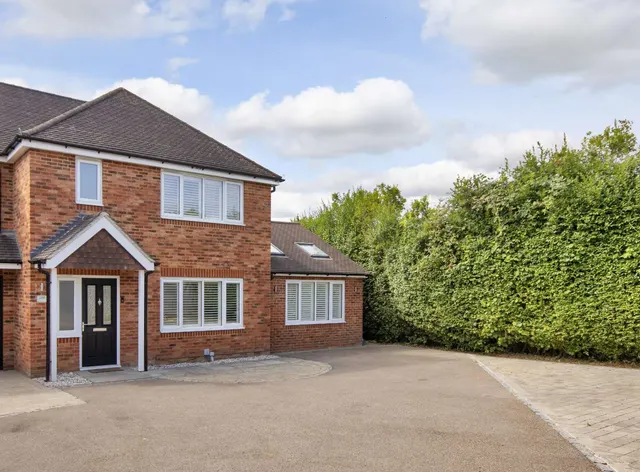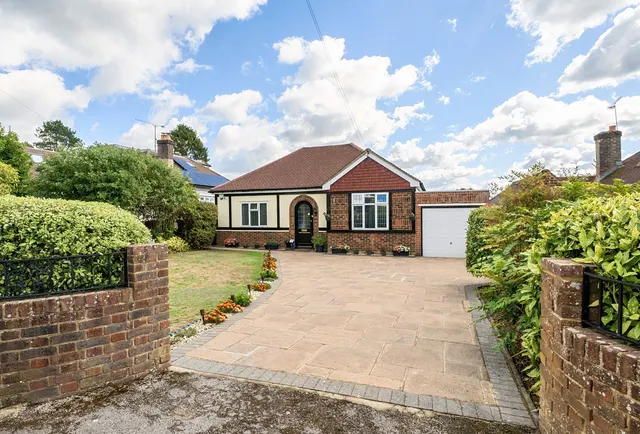
1/8
£800,000
2 beds · 1 bath · 1,273 sq ft
Park Hill Road, Kent, Otford, TN14 5QH
0.13 miles
away
Added on 13/09/2026 Andrews Property Group
Added on 16/09/2026
Spacious & versatile edge of village home, offered with no onward chain & set within a plot of about 0.25 acres
Offered with no onward chain, 90 Pilgrims Way East is a detached bungalow of excellent proportions with light and versatile living space exceeding 2,200 sq ft, ideal for family living and entertaining. The property is superbly positioned within an AONB and on the edge of Otford (1.2 miles), with its village amenities and the station with direct services to London Victoria and London Bridge (0.8 miles), as well as nearby access to Kemsing Down Nature Reserve and the North Downs Way.
£425 per sq ft, below the middle of recent sales in TN14 (£402–£658, 10th–90th percentile, 330 sales over 24 months).
Lowest and highest are the 10th and 90th percentiles of 330 homes sold in TN14 over the last 24 months. This home's figure uses its asking price. All sold £/sq ft in TN14 →
Pilgrims Way East, Otford, Sevenoaks, Kent, TN14 5SL
A £855,000 mortgage. Most lenders would want a household income of about £190,000 to support it.
A guide only, for a capital repayment mortgage. The rate you are offered and what you can borrow depend on your circumstances and a full application with a lender or broker. Your home may be repossessed if you do not keep up repayments on your mortgage.
HM Land Registry sales in TN14 5SL. Floor areas from Energy Performance Certificates where matched.
| Address | Type | Sold | Size | Size | £/sq ft | Price |
|---|---|---|---|---|---|---|
| 90, Pilgrims Way East Detached | Detached | Oct 2013 | 2,207 sq ft £335/sq ft | 2,207 sq ft | £335 | £740,000 |
| 84, Pilgrims Way East Detached | Detached | Sept 2011 | 1,518 sq ft £290/sq ft | 1,518 sq ft | £290 | £440,000 |
| 88, Pilgrims Way East Detached | Detached | Mar 2010 | — | — | — | £520,000 |
| 86, Pilgrims Way East Detached | Detached | Feb 2008 | — | — | — | £490,000 |
| 88, Pilgrims Way East Detached | Detached | May 2006 | — | — | — | £499,999 |
| 86, Pilgrims Way East Detached | Detached | Feb 2006 | — | — | — | £330,000 |
| 90, Pilgrims Way East Detached | Detached | Nov 2002 | 2,207 sq ft £162/sq ft | 2,207 sq ft | £162 | £358,000 |
| 88, Pilgrims Way East Detached | Detached | Mar 1999 | — | — | — | £230,000 |
All sales on Pilgrims Way East → All sold prices in Sevenoaks →
The neighbourhood around this property.